top of page
Spangler Auditorium
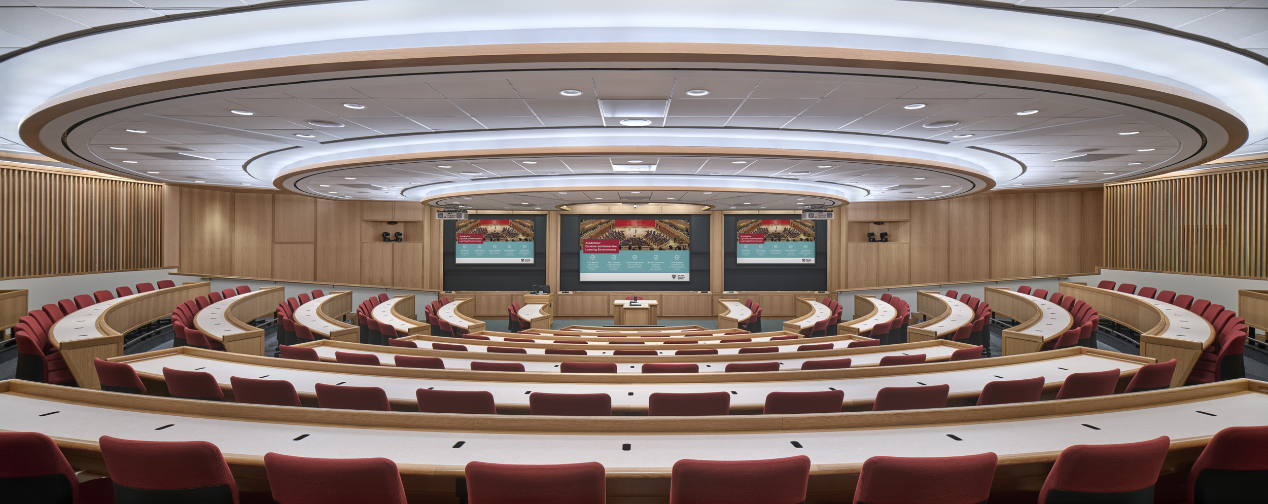
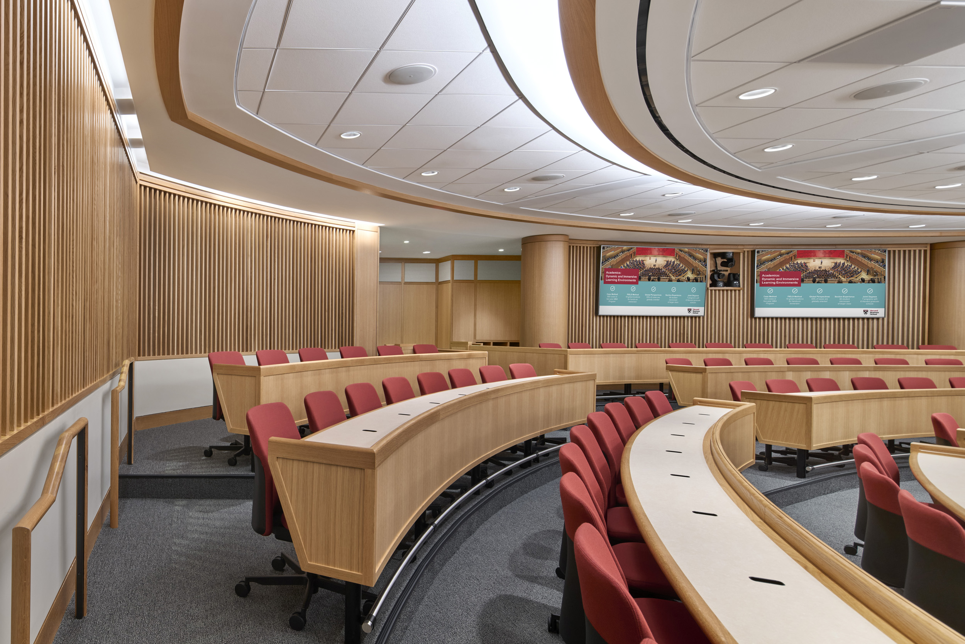
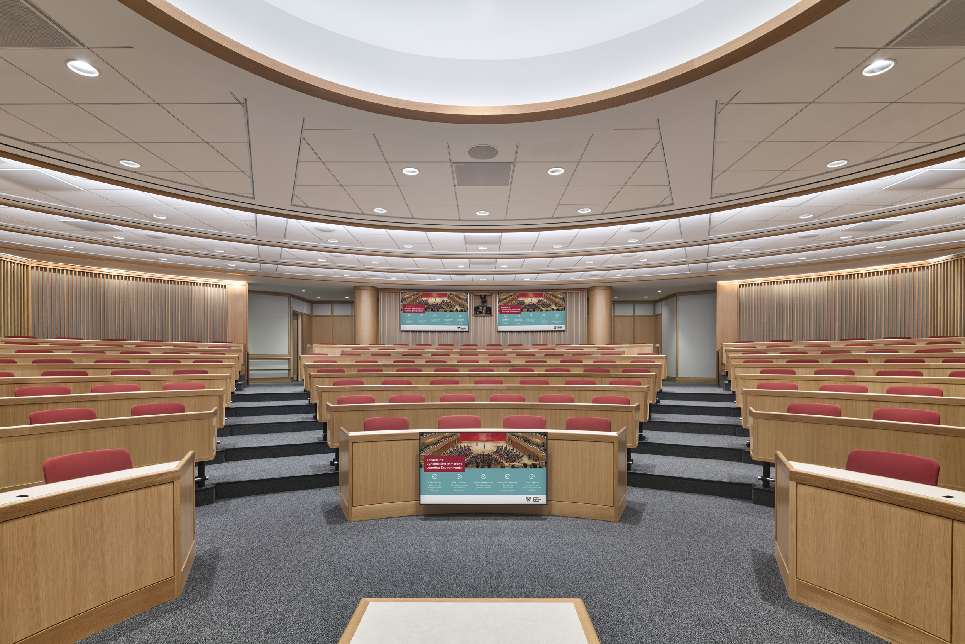
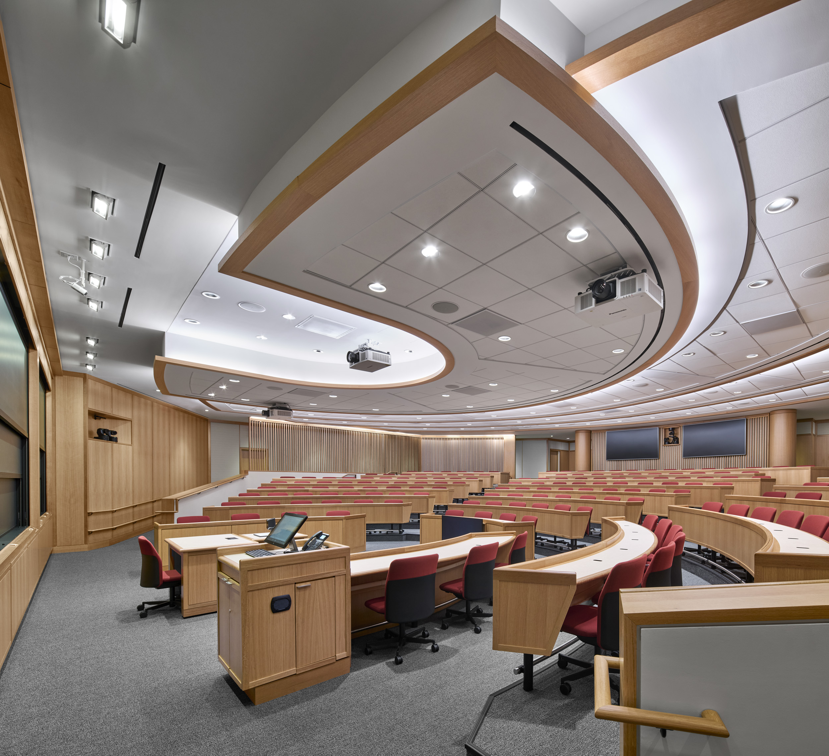
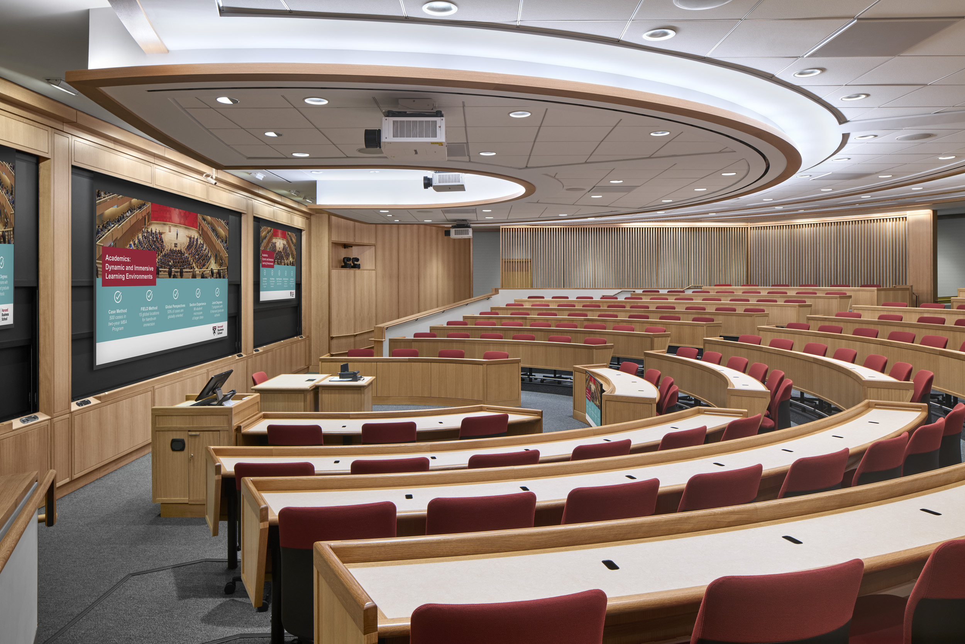
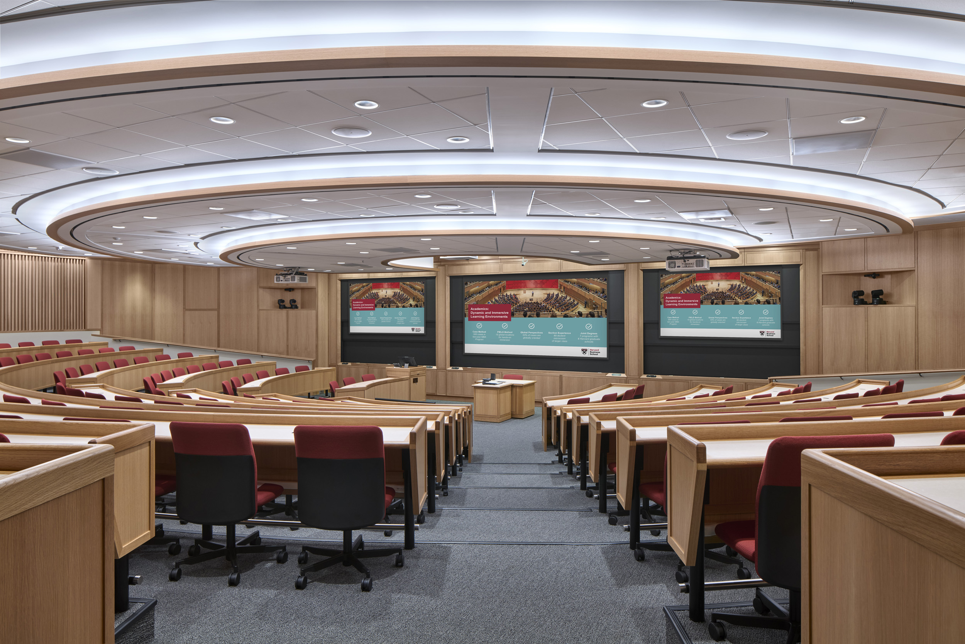
Located in the basement of Spangler Hall at Harvard Business School, this project replaced an existing space with a new tiered auditorium with a capacity of 200 seats and state-of-the-art audiovisual technology. The space was designed for graduate instruction and executive education programs.
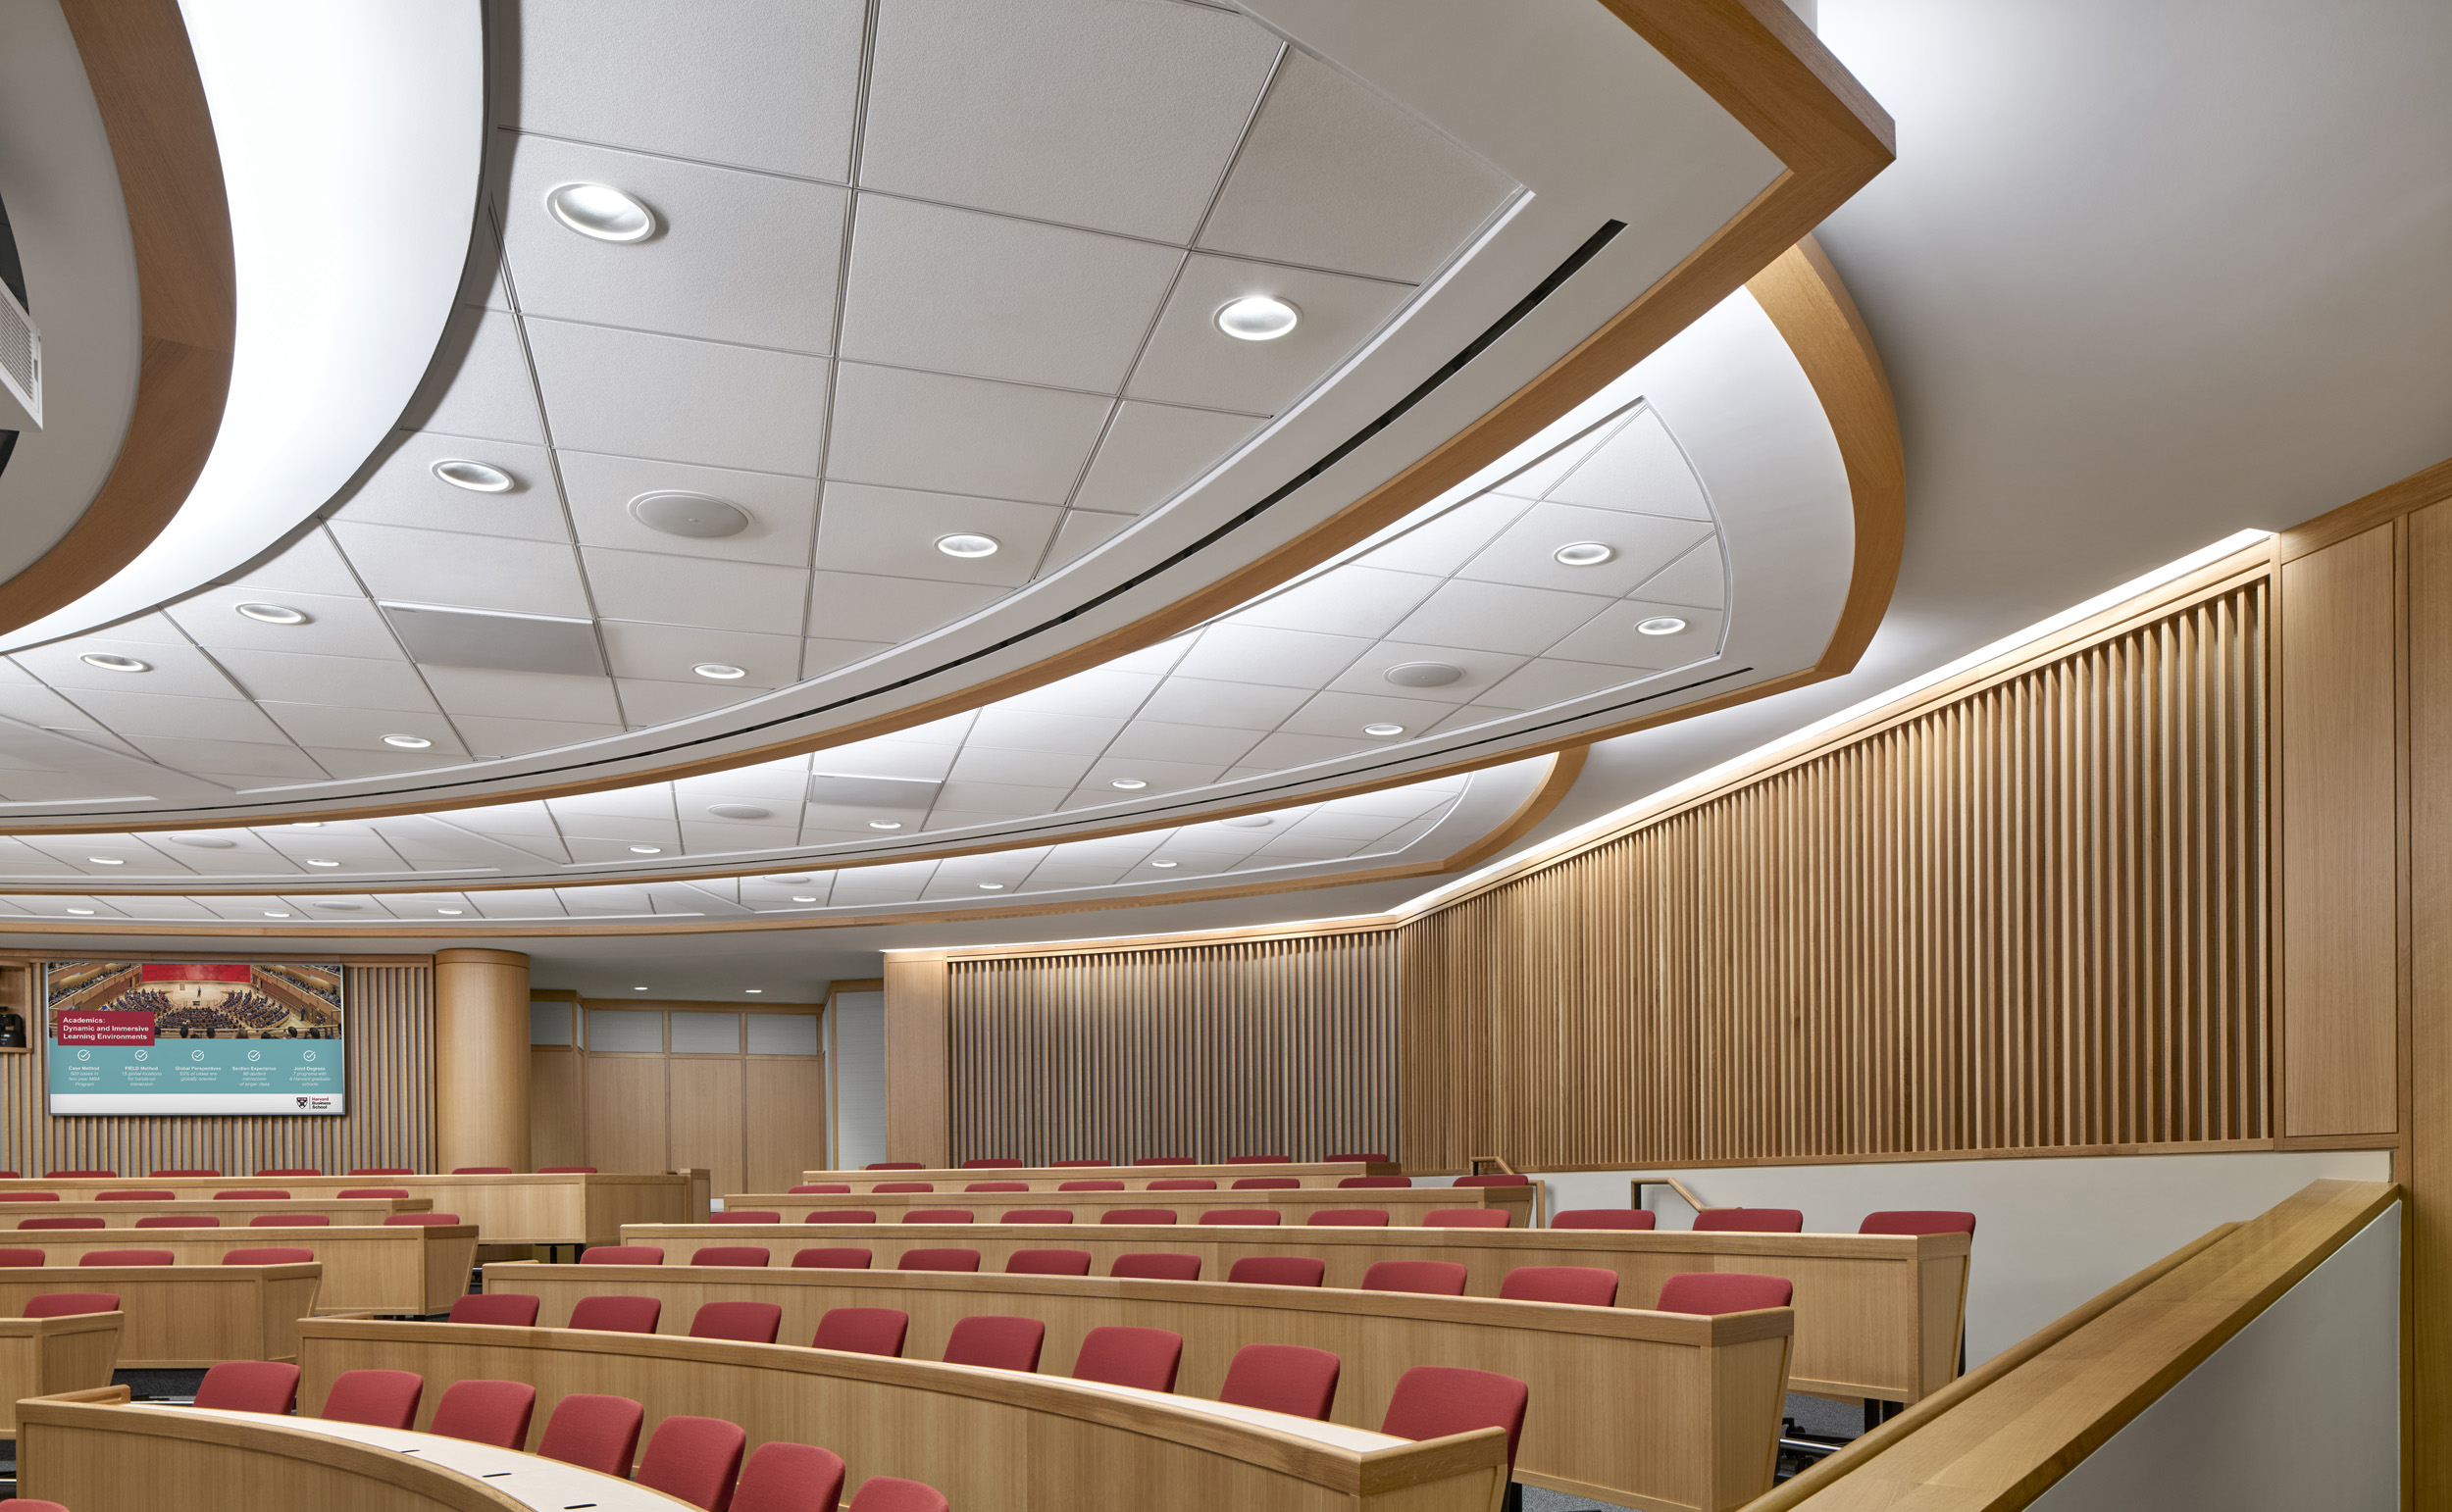
The design uses the ceiling plane as an architectural organizing tool through a series of flowing ceiling surfaces (petals) that define the character of each seating tier. Each petal integrates the lighting, audiovisual, and mechanical systems serving the room.
Location
Cambridge, MA
ARCHITECT
Baker Design Group
DATE
2024
FOUNDER'S POSITION
Principal | Senior Designer
PHOTOGRAPHY
Robert Benson Photography

01
Spangler Auditorium

01
Overall View

02
Upper Tiers

03
View from The Pit

04
Ceiling Petals

05
View from Teaching Wall

06
View from Middle Tiers

07
Teaching Wall
bottom of page