top of page
Analog Devices World HQ
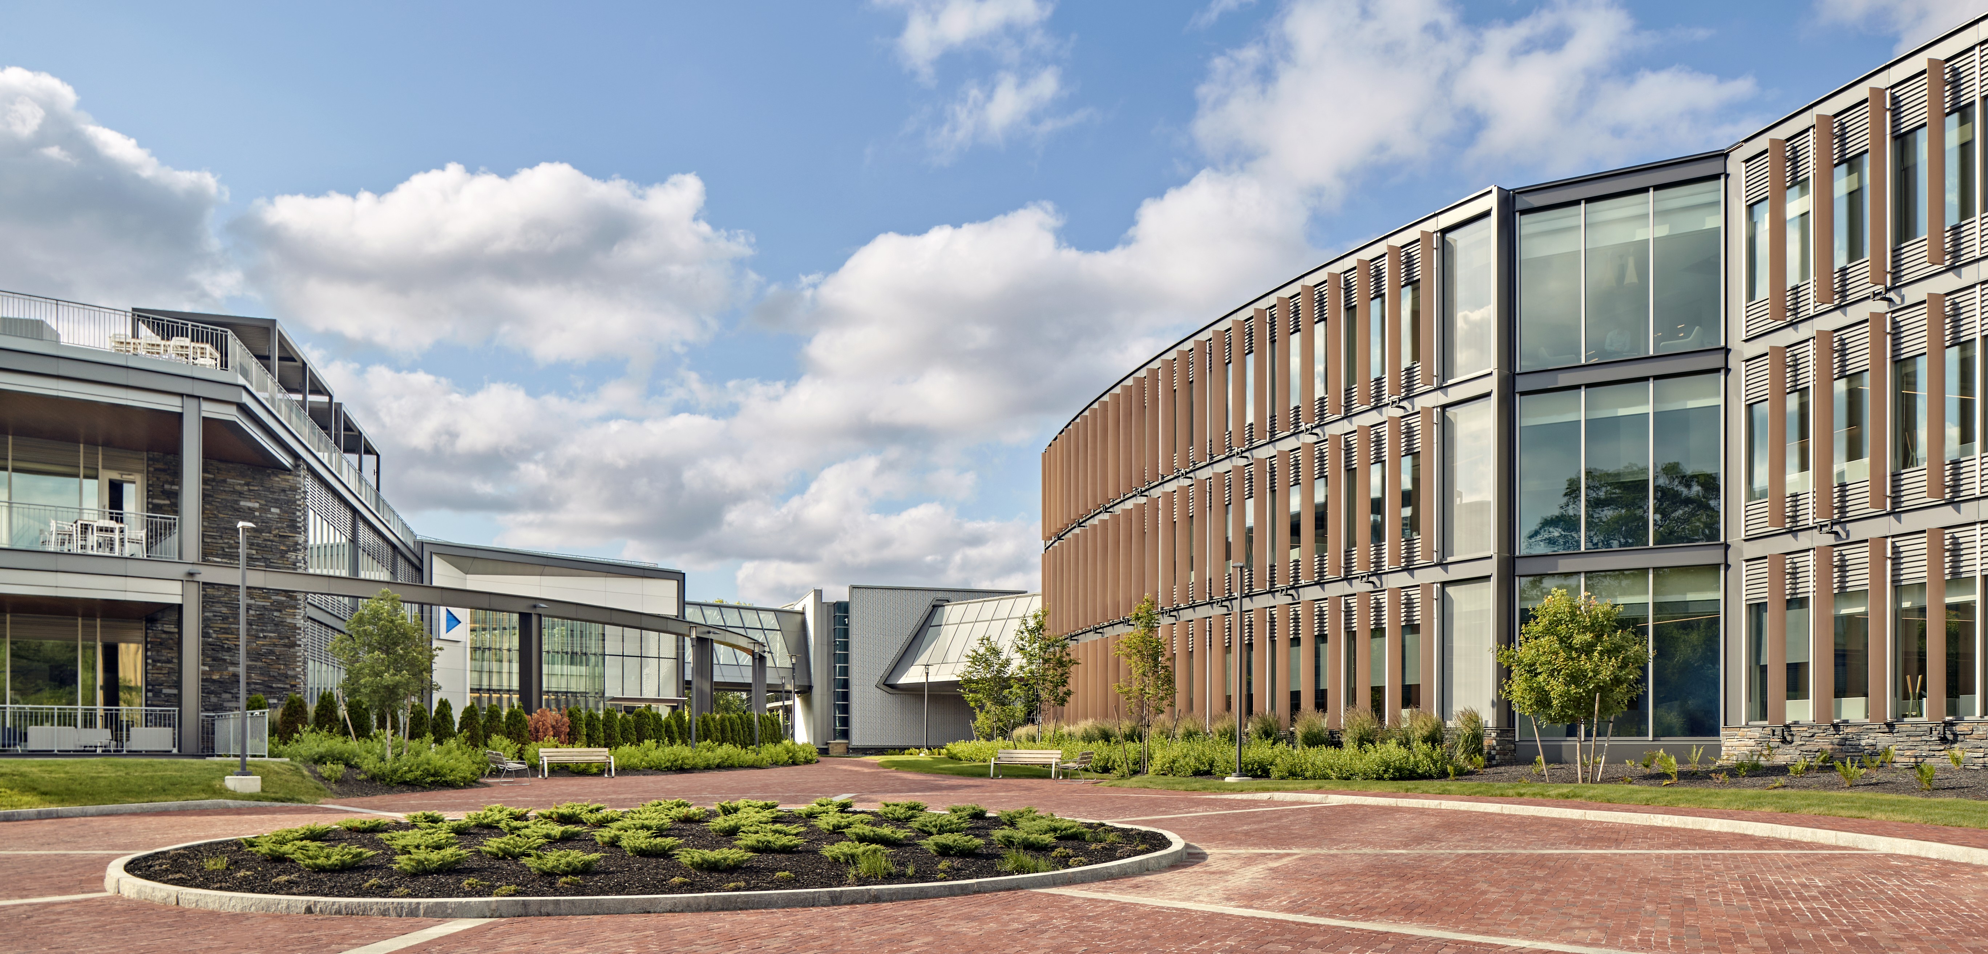
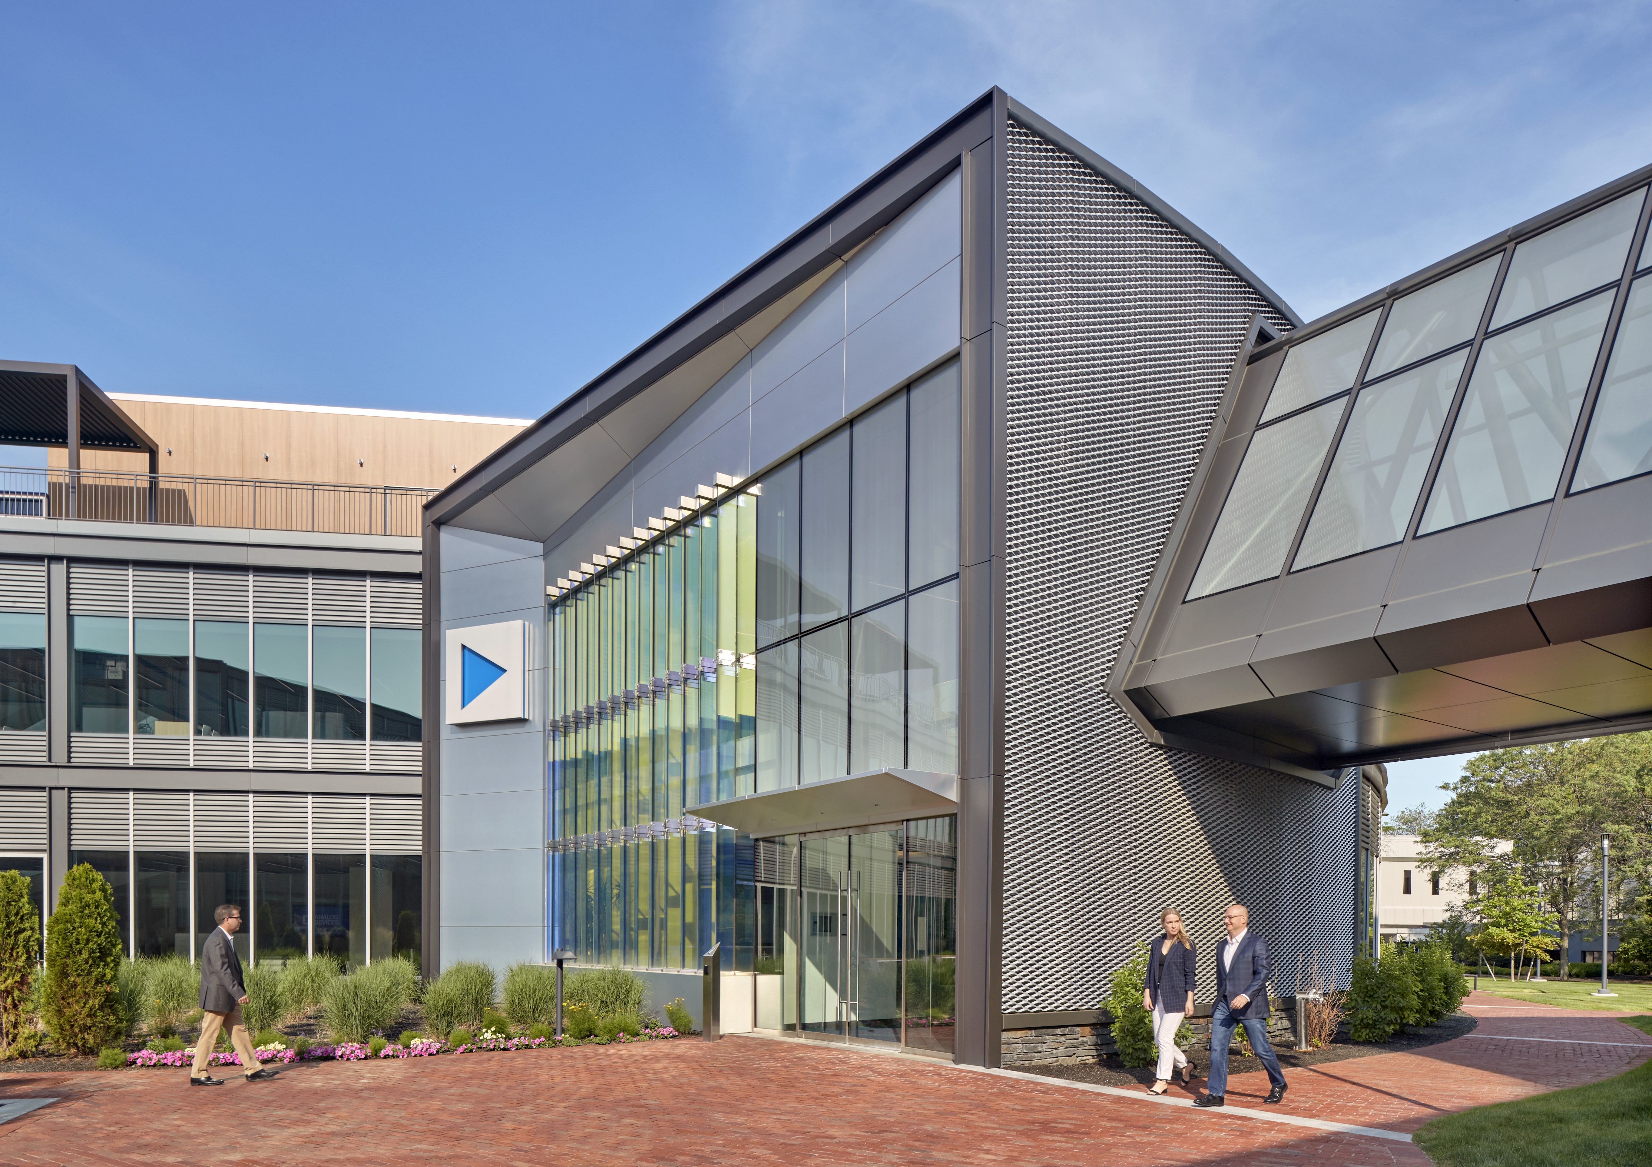
Following a new full campus master plan, the scope of this project included three new ground-up buildings: a new +/-50,000 SF community and visitor welcome center (The Hub), a new 174,000 SF office and laboratory building, and a new parking garage with a capacity of 600 cars.
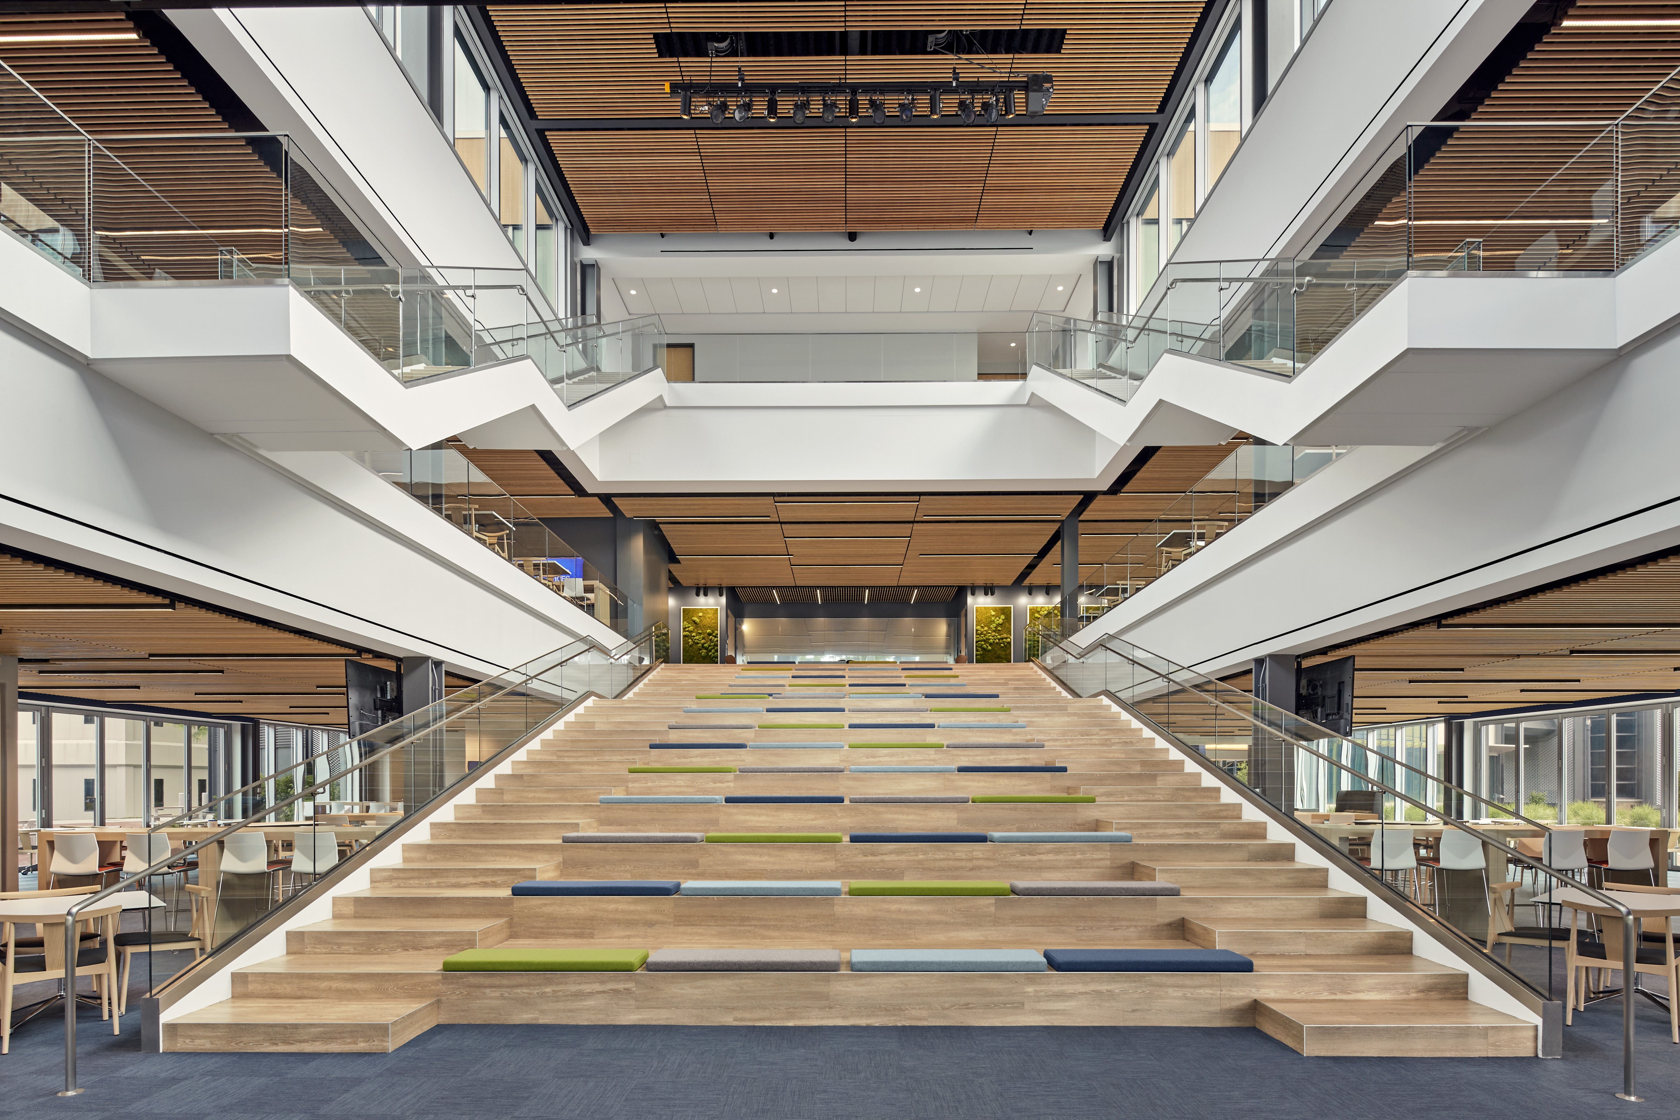
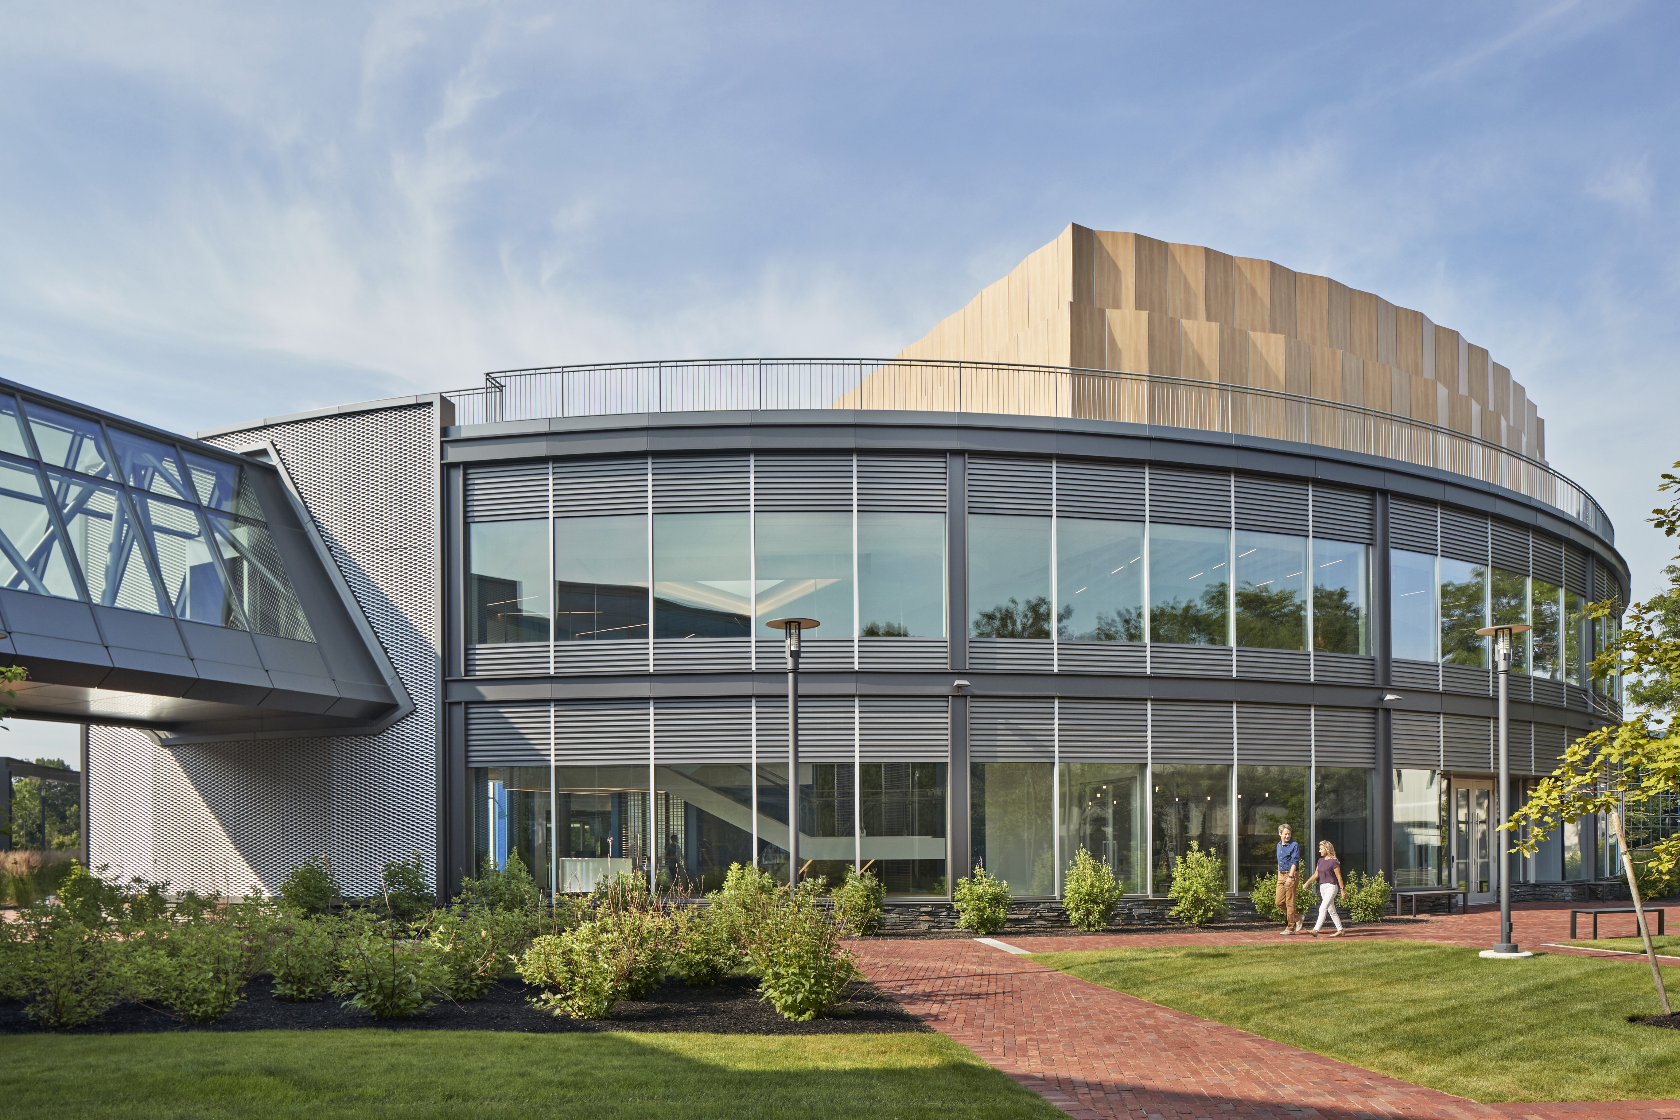
The community Hub serves as the main campus entrance for visitors, and connects to the rest of the campus through pedestrian bridges. It houses meeting spaces, an all-hands forum space with a capacity of 750 employees, a café and dining space for 2,000 employees, and miscellaneous amenities, including a gym and roof deck.
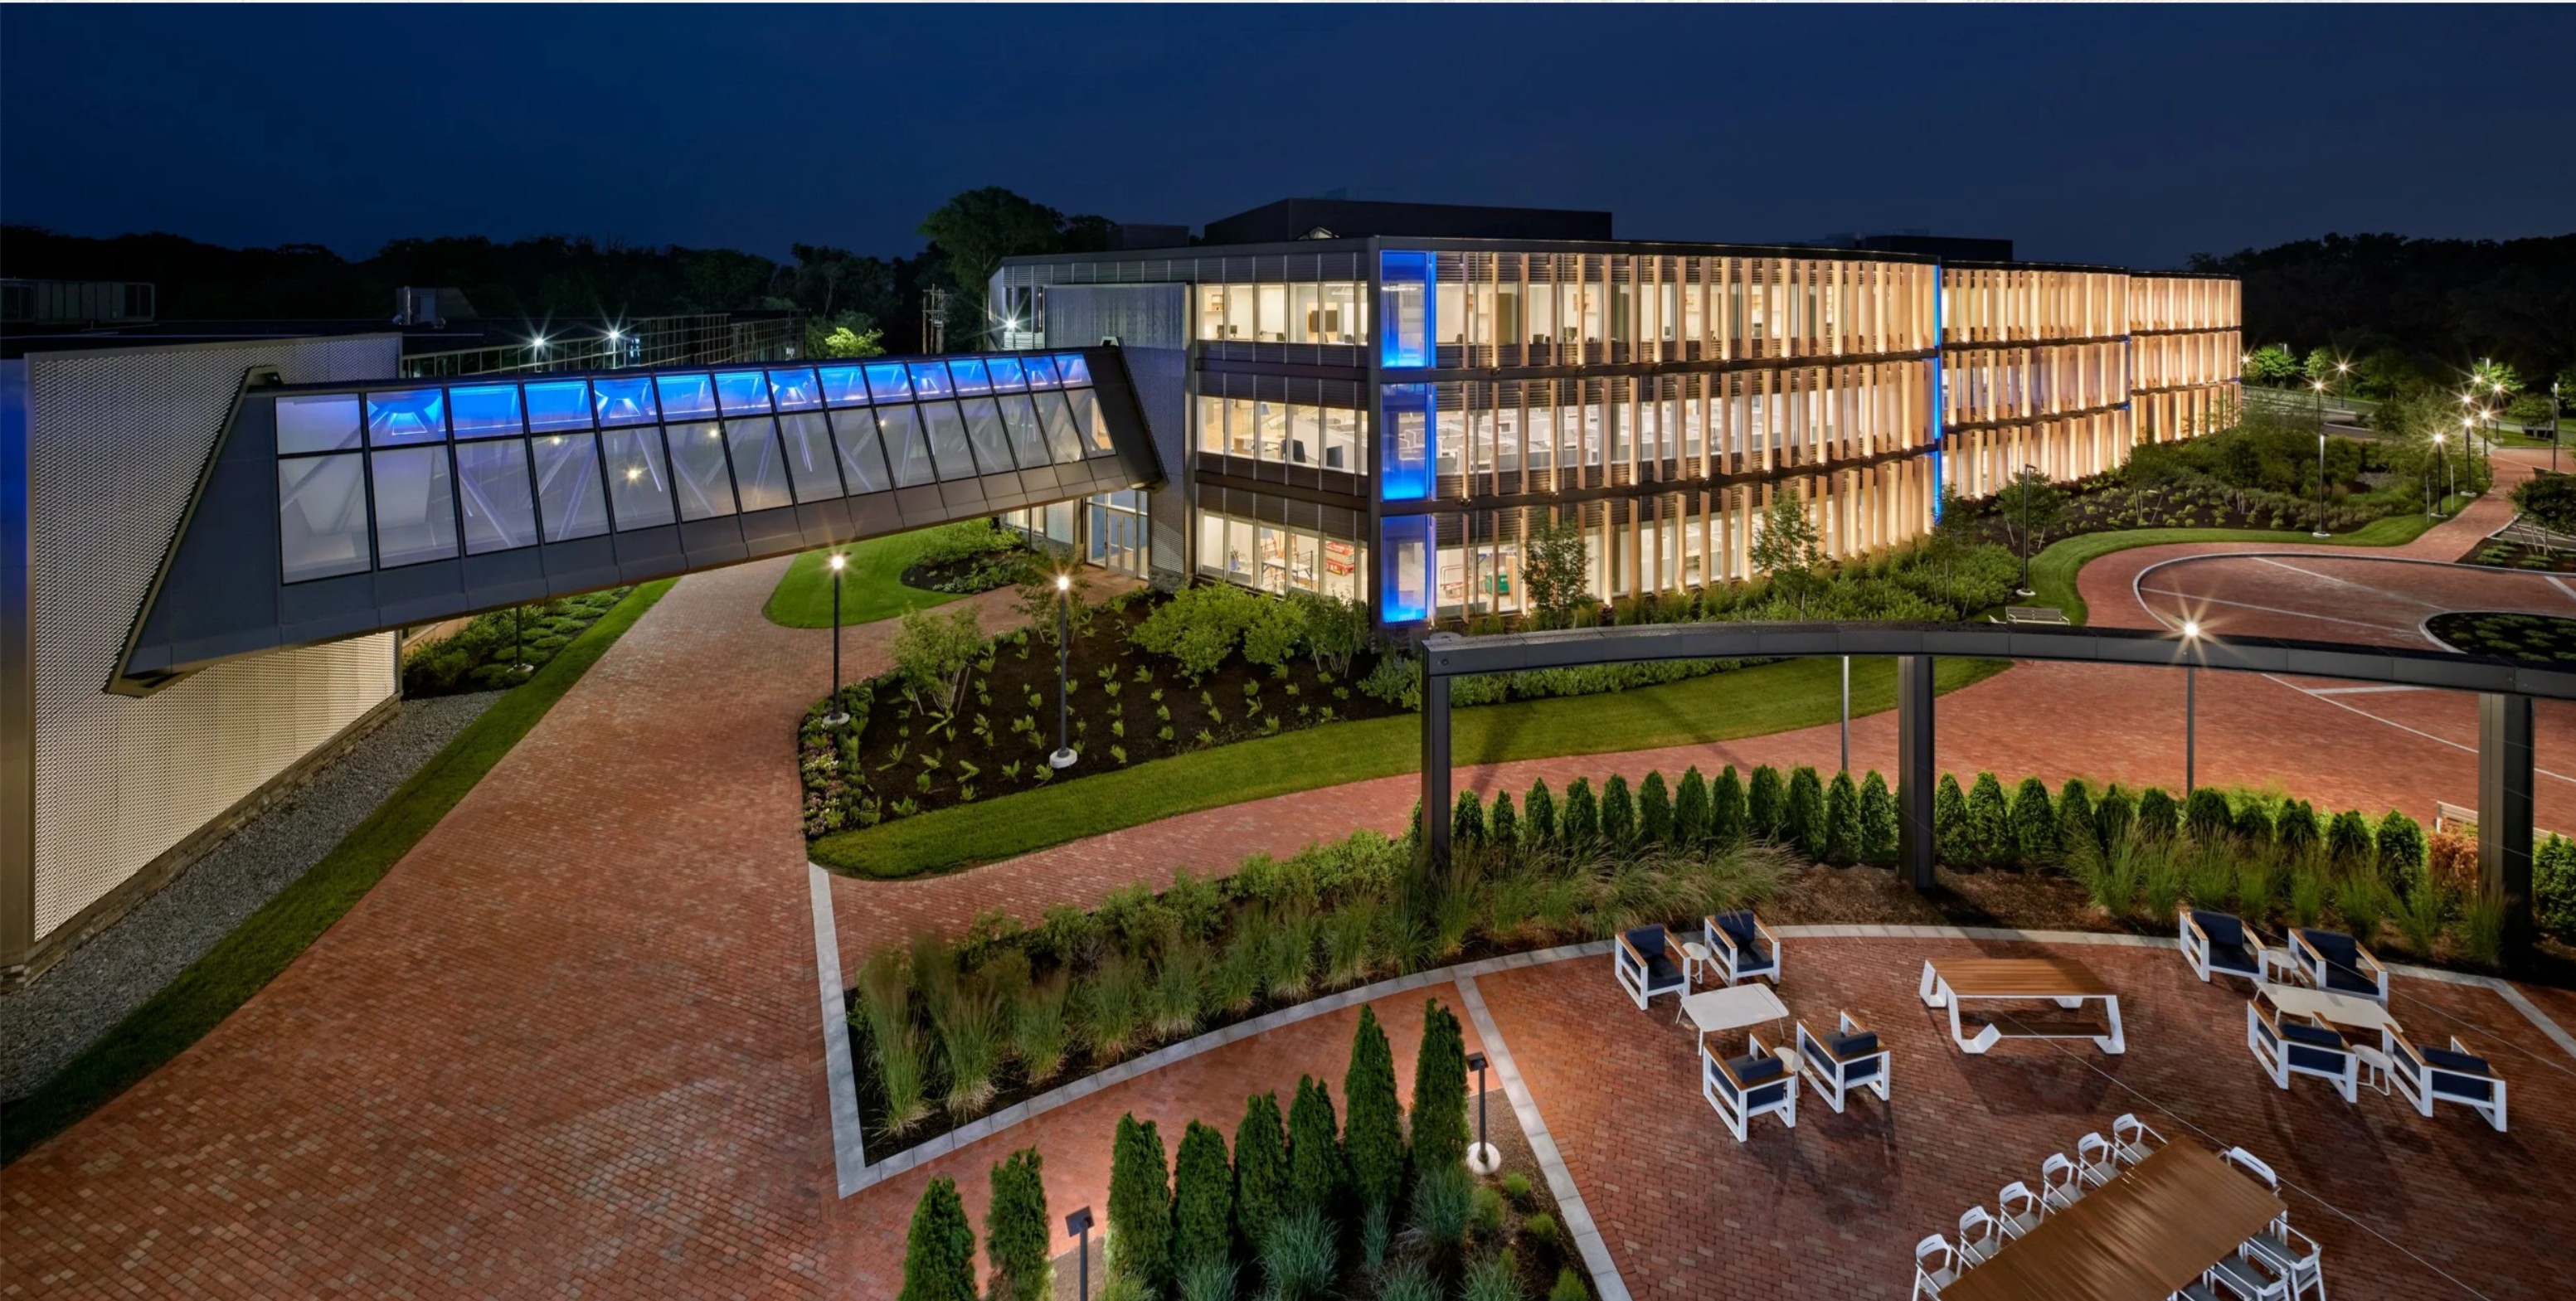
The new three-story office and laboratory building is organized around workstation neighborhoods connected through open collaboration zones filled with daylight and a variety of amenities.
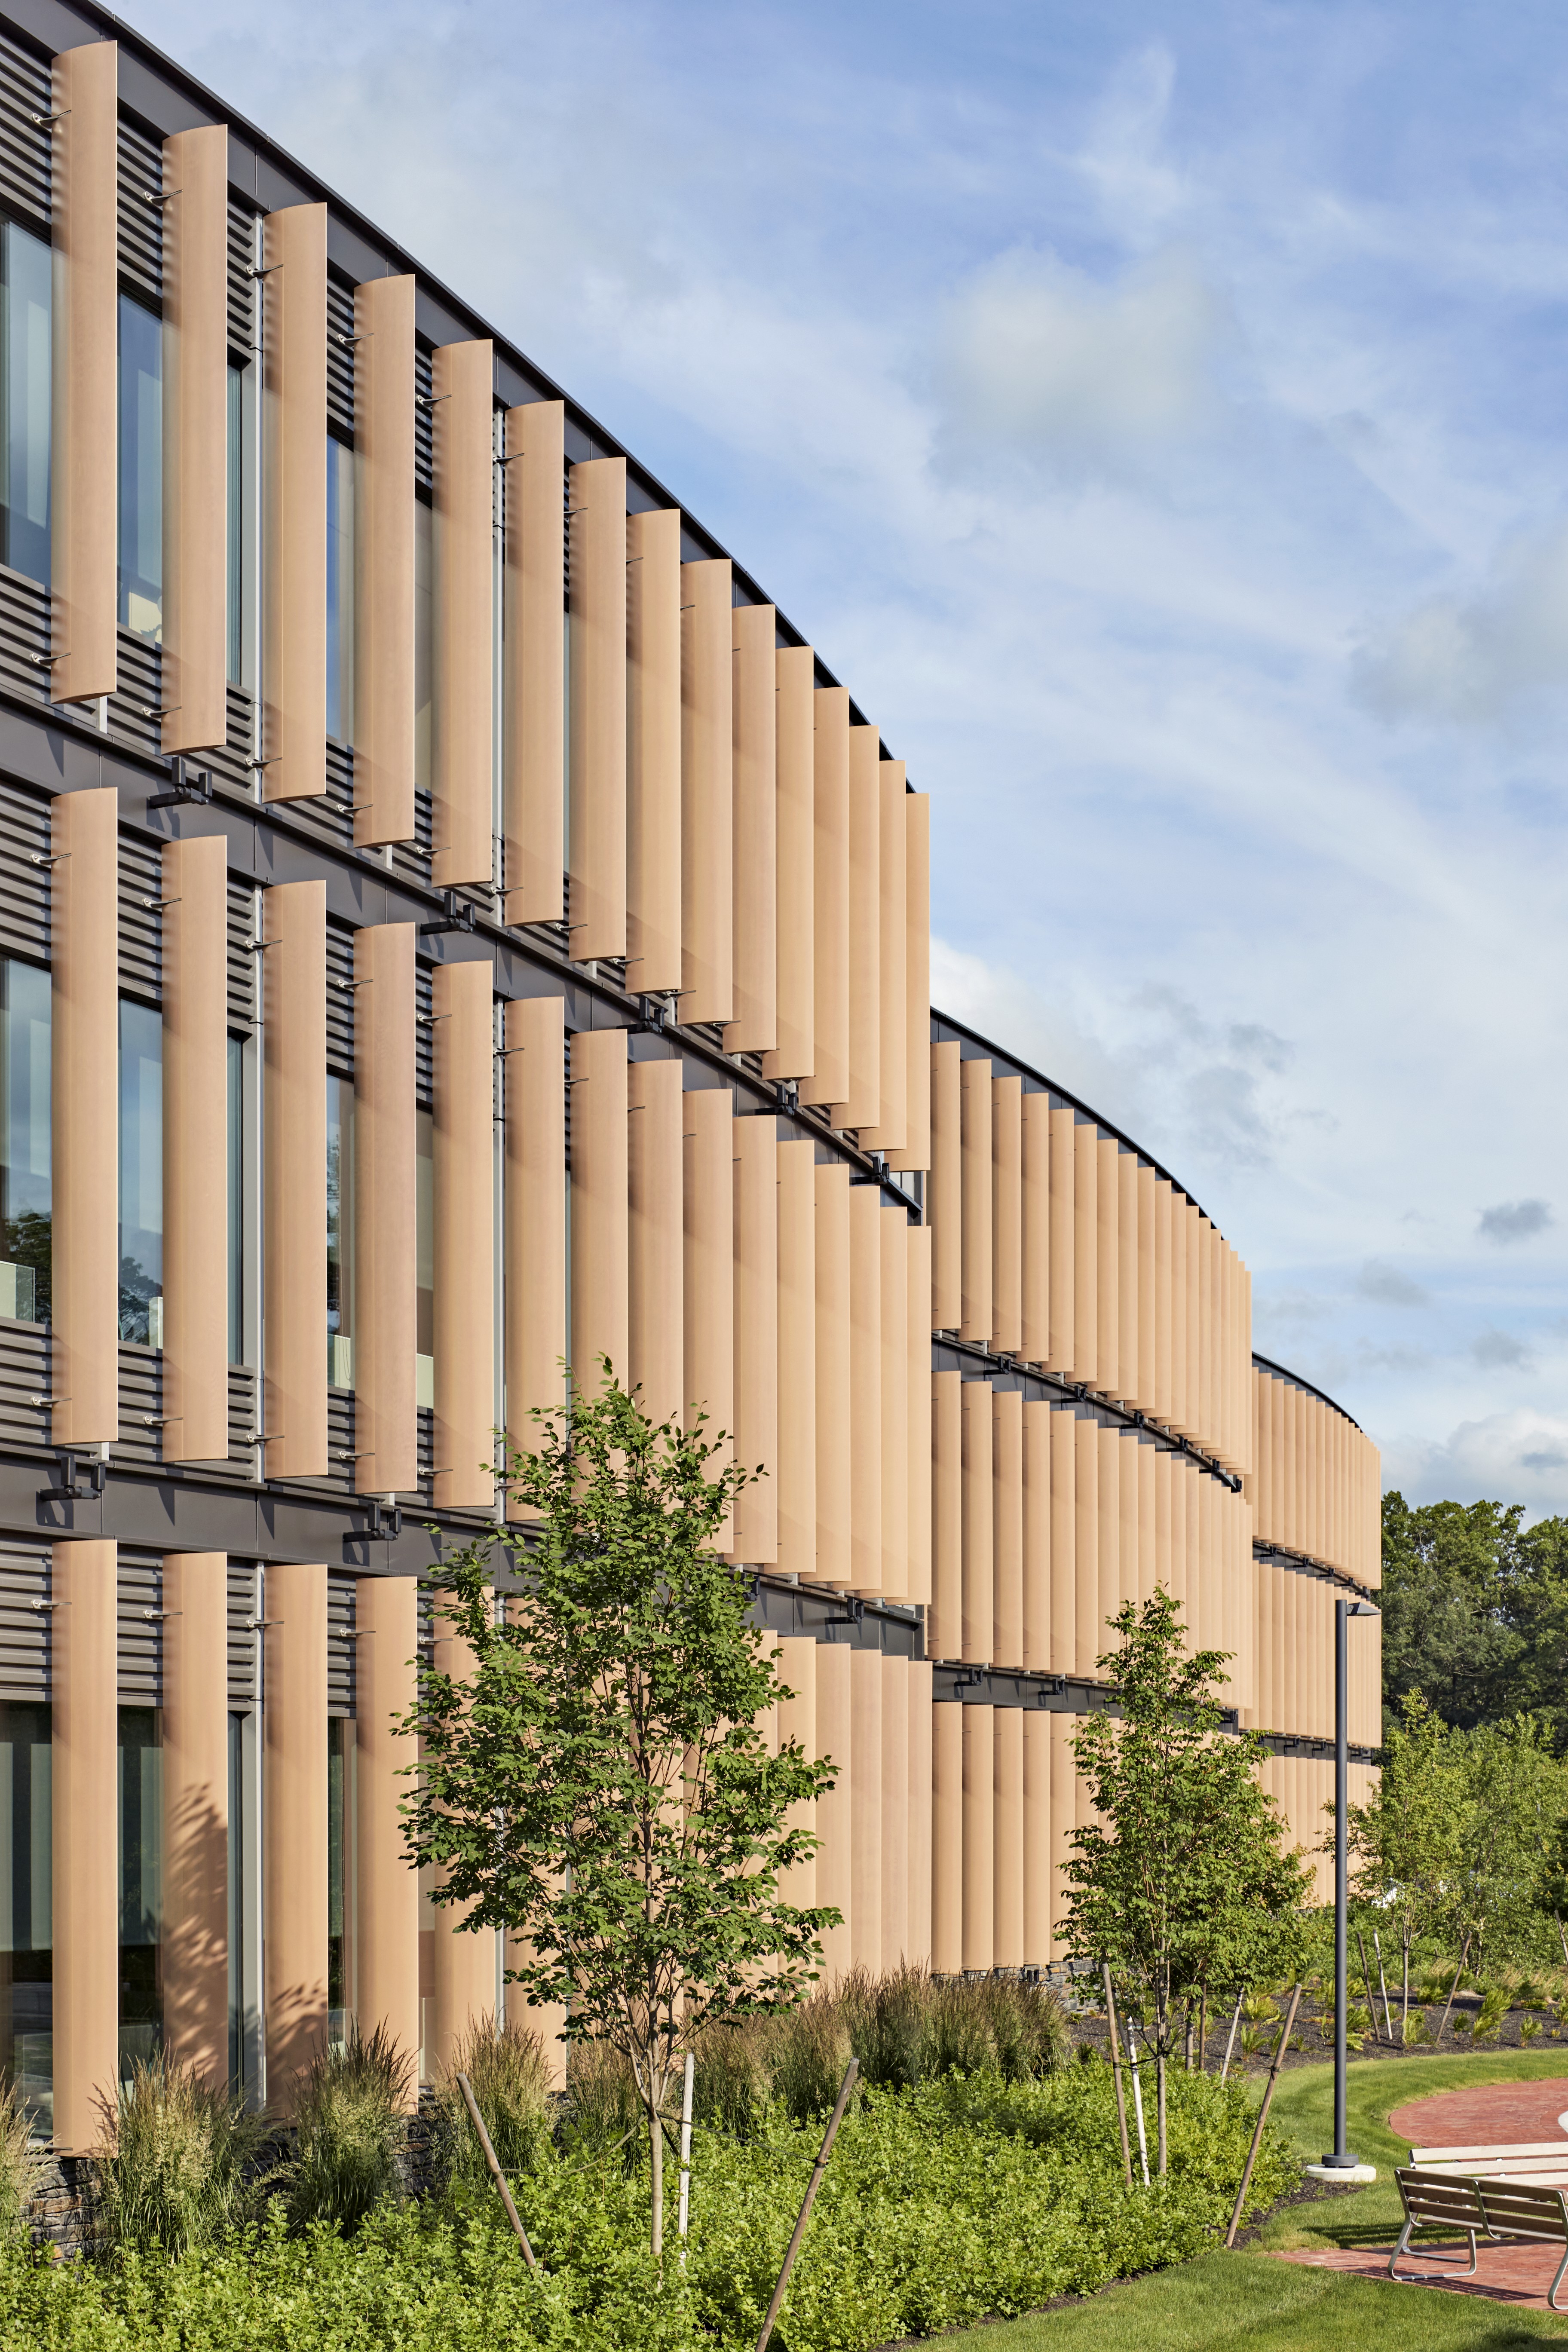
The exterior façade is composed of three gently curved forms wrapped with wood-textured vertical fins that control sunlight and give the building a soft visual character.
ARCHITECT
Baker Design Group
LOCATION
Wilmington, MA
DATE
2020
FOUNDER'S POSITION
Senior Architect | PM
PHOTOGRAPHY
Robert Benson Photography

01
Analog Devices World HQ

01
The Forum

02
Building 7

03
Building 7 Night View

04
Campus Entry

05
Campus Entrance

06
The Hub
bottom of page