top of page
HGSE - Gutman Library Renovation
The Monroe C. Gutman Library is located at the core of the Graduate School of Education at Harvard University. The original building was designed in 1972 in the Brutalist style and has an articulated exposed-concrete façade on the upper levels and a lighter, transparent first floor offering interesting visual connections to the street.
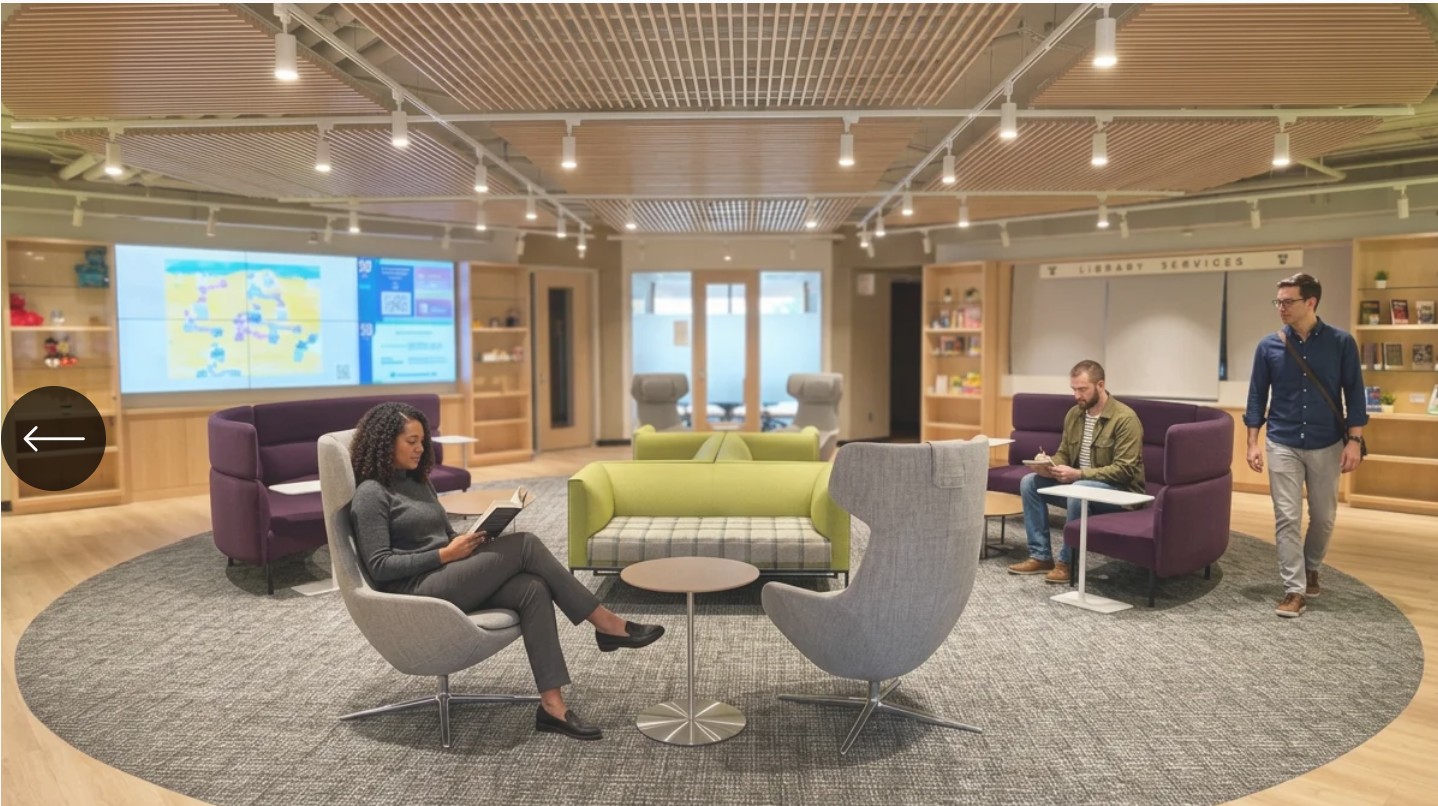
The program included the renovation of the second floor to seamlessly connect it to the first floor, which had been renovated in previous years. As the library's use was shifting from book storage to a more open, social learning space, the design reorganized the layout and added an open second-floor lobby; new flexible spaces for study and research; student services and administrative offices; and a Special Collections room.
The final design solution introduced a lighter palette of finishes and organized the spaces to flow naturally and connect visually to exterior views and daylight.
The final design redefines how the library functions and how it will serve the school community into the future as learning environments and technologies continue to change.
ARCHITECT
Baker Design Group
LOCATION
Cambridge, MA
DATE
2024
FOUNDER'S POSITION
Principal | Senior Designer
PHOTOGRAPHY
Bearwalk Photography

01
HGSE - Gutman Library Renovation

01
Visualization Lab

02
Lobby

03
Student Services

04
Large Meeting Room

05
Large Meeting Room

06
Small Meeting Room
bottom of page