top of page
The Meadowbrook School of Weston
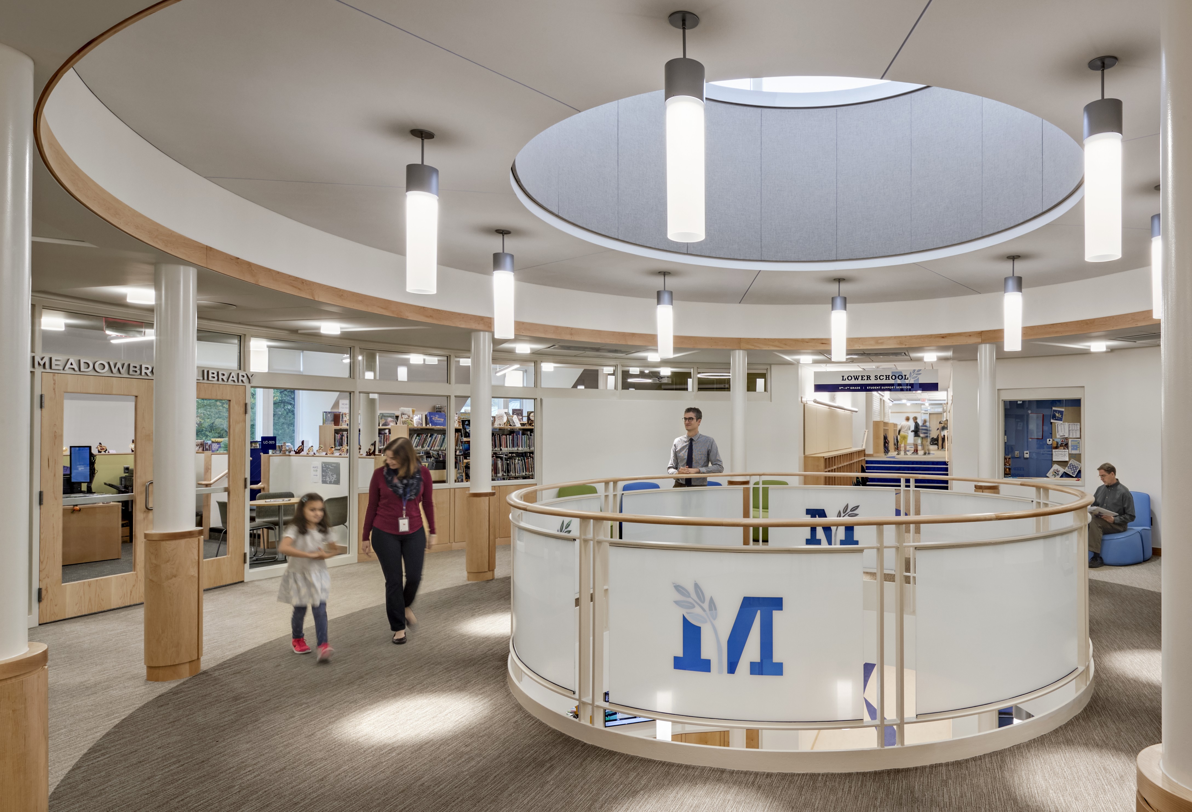
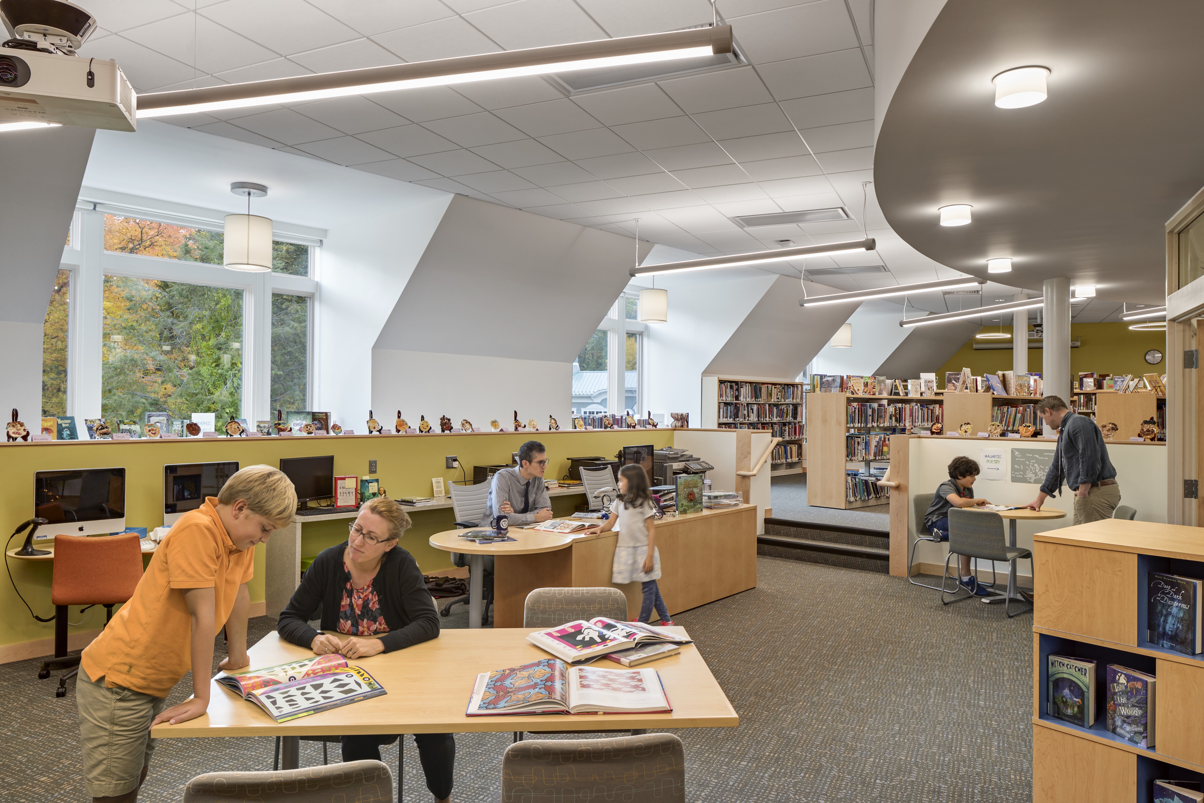
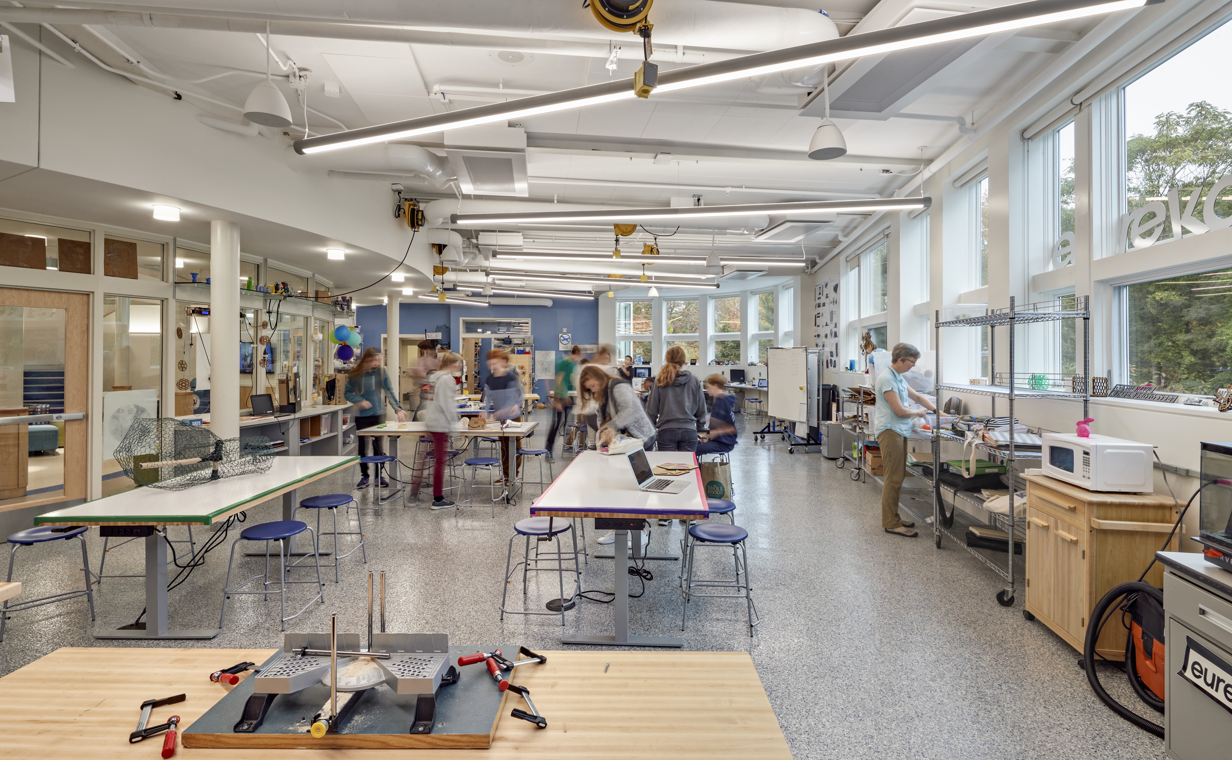
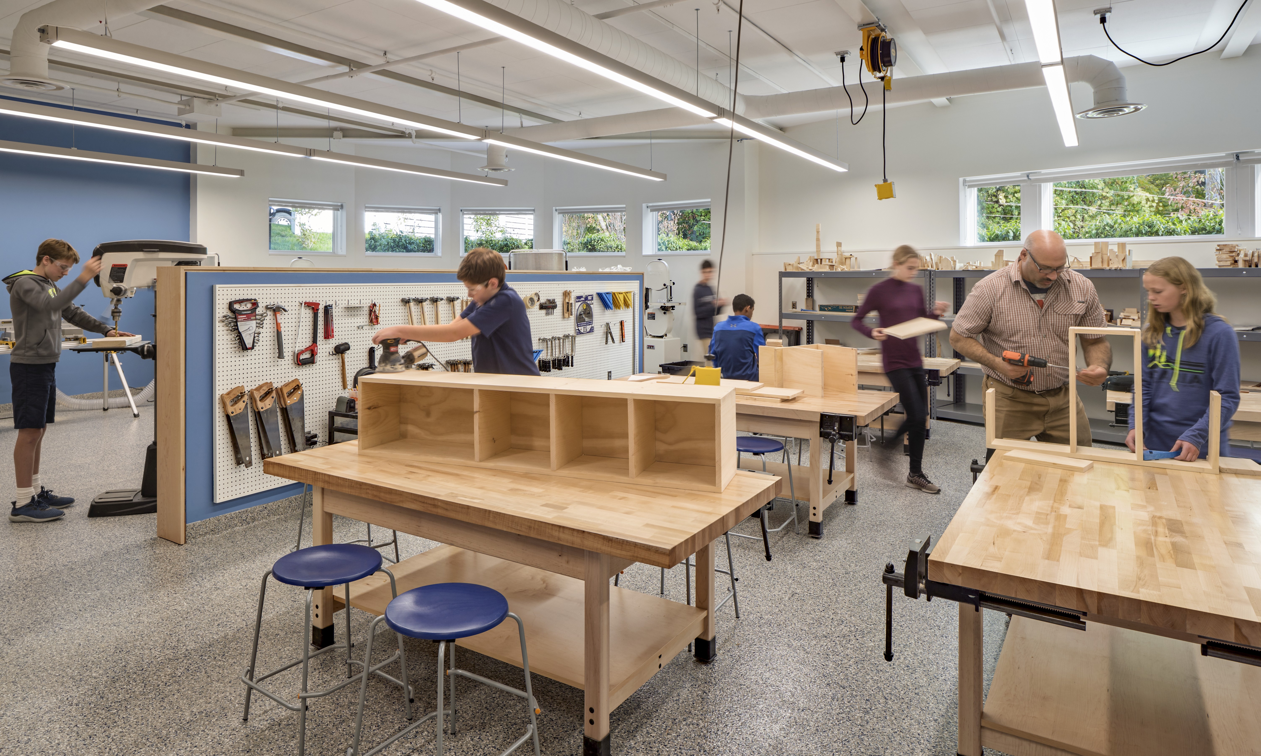
The new Lower School & Learning Center project fully replaced an existing Lower School building complex at the heart of the school's campus. The new building expanded classroom space for grades K-5 and added new educational spaces, including a new Learning Commons, a Makerspace, a Wood Shop, and additional administrative offices.
The building acts as a connector to three other buildings, and the design approach was grounded in creating a building with an architectural expression complementary to its context, one that would look and feel as though it had always been there.
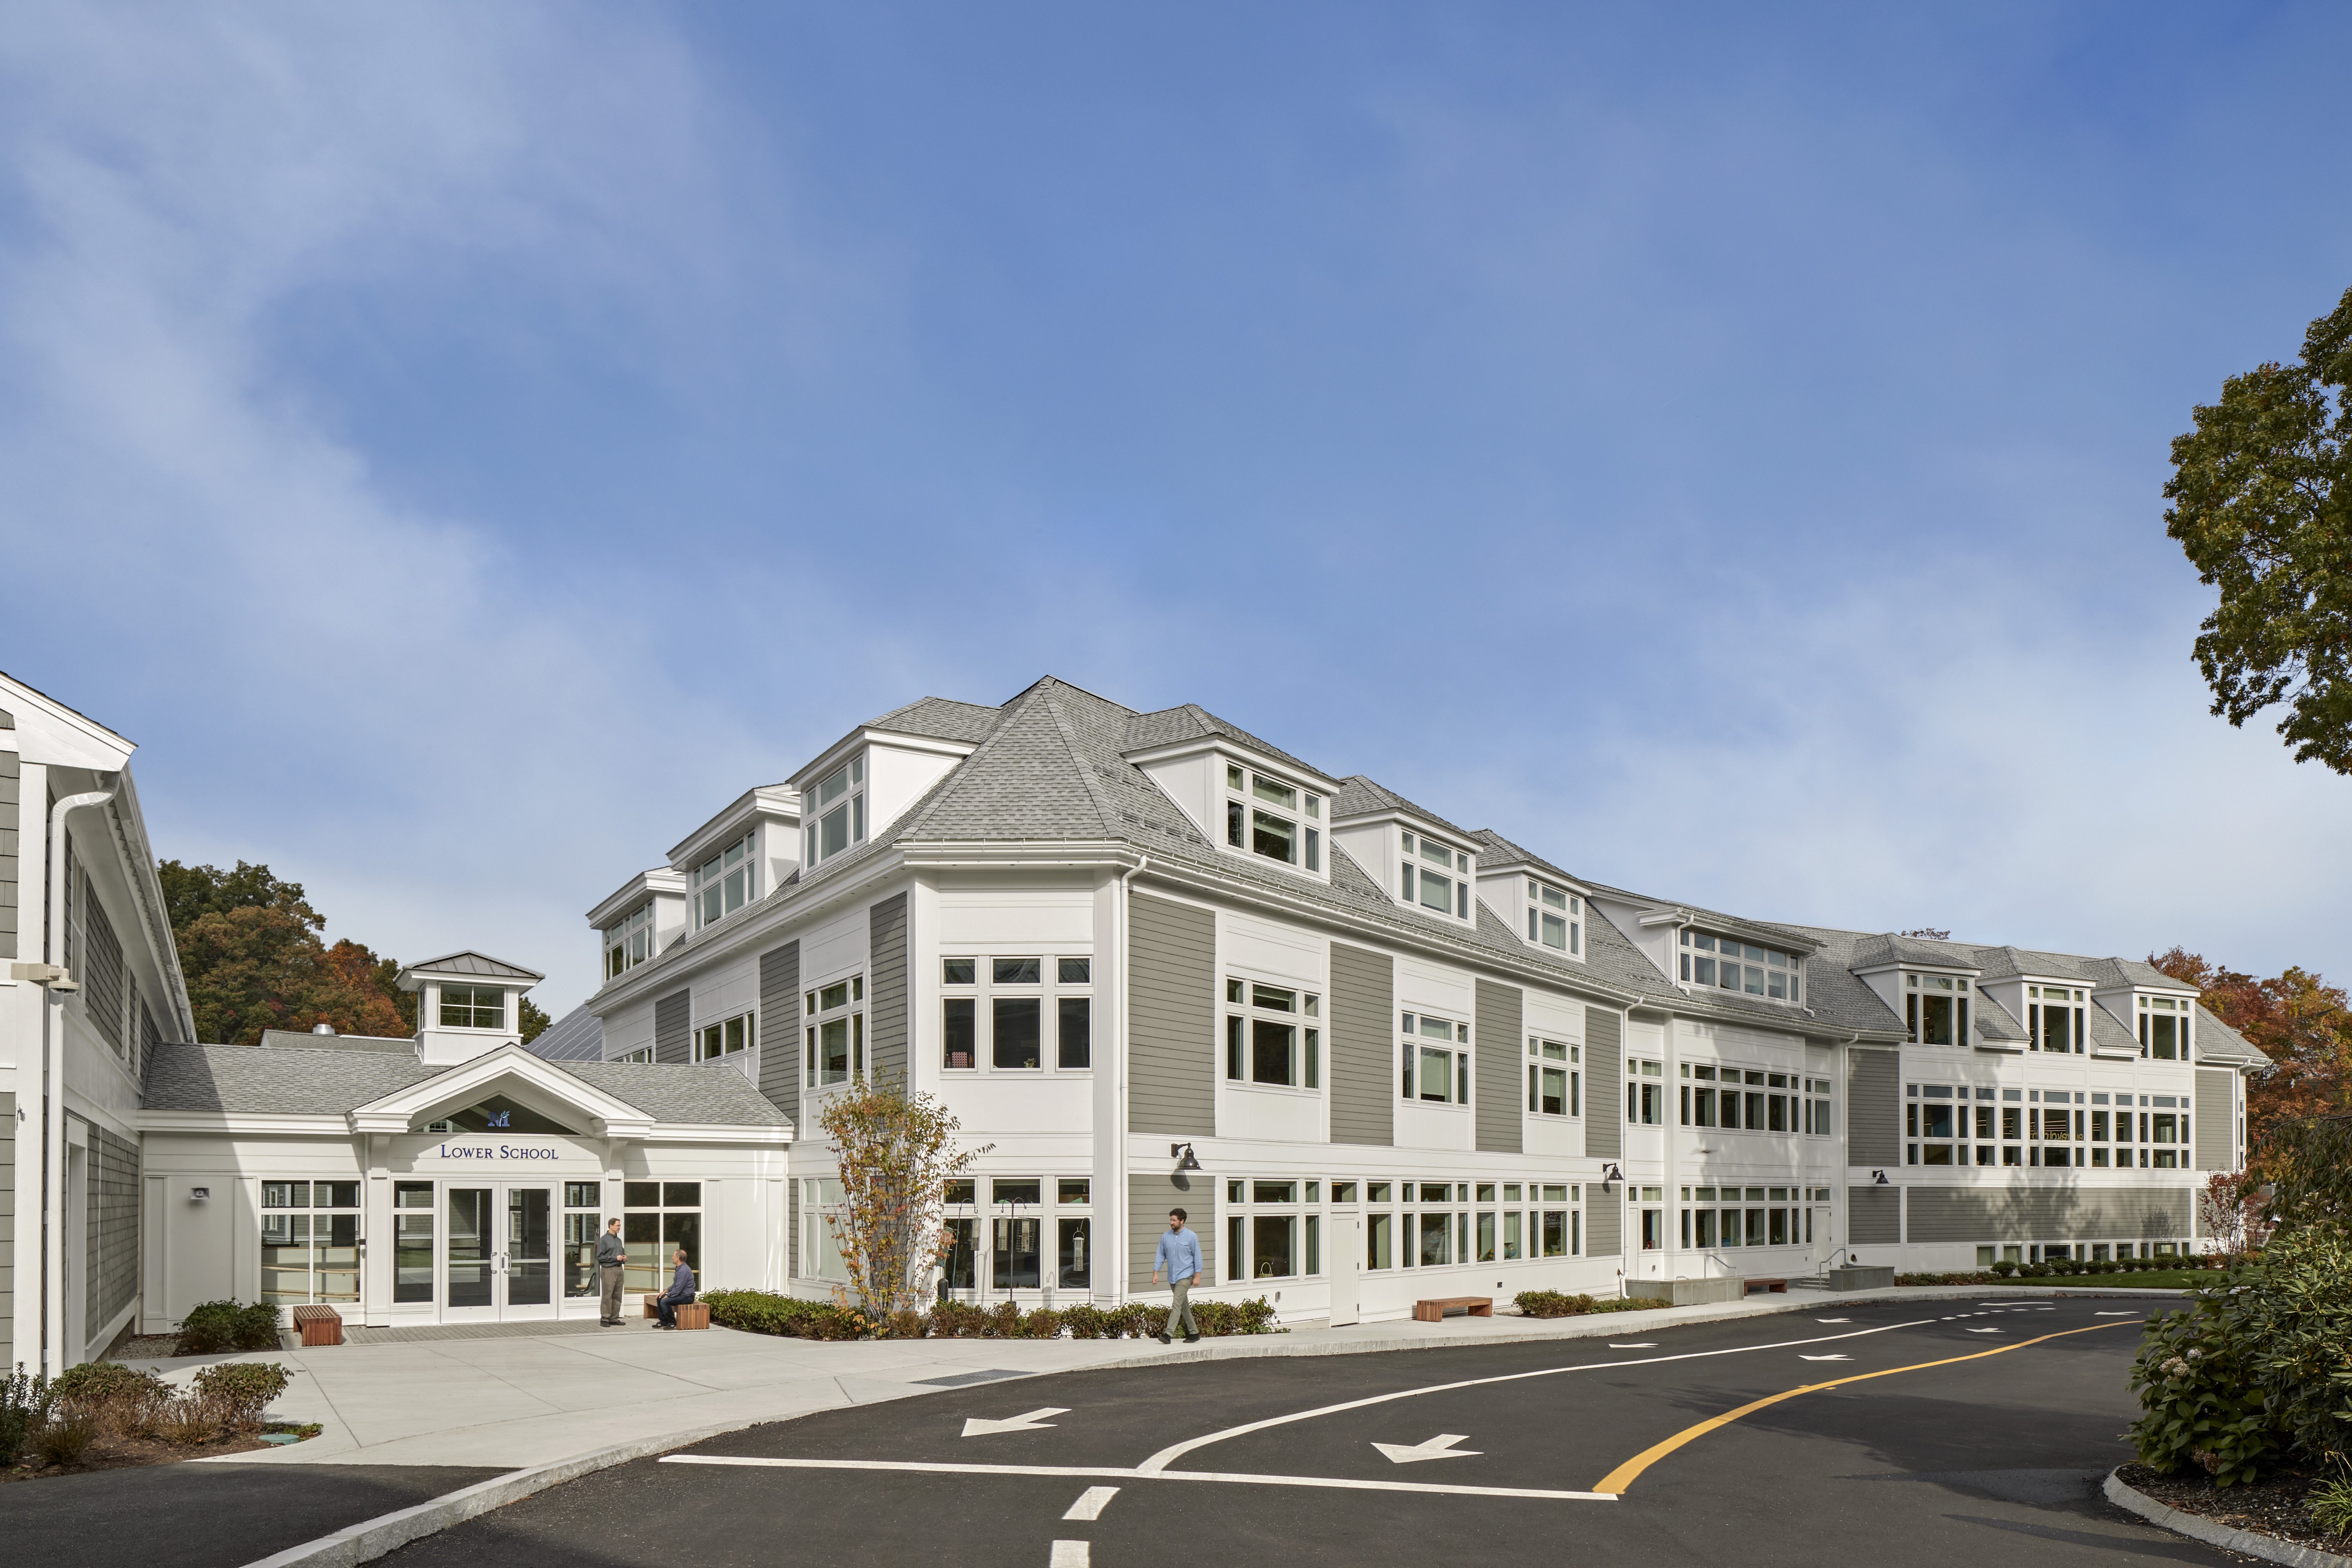
Designed primarily for young children, decisions about scale and materiality were critical. The main entrance faces the front of the school, and a separate entrance, scaled appropriately for kindergarten students, was also provided.
PROJECT TYPE
New Lower School
Date
2014
Location
Weston, MA
FOUNDER'S POSITION
Principal | Senior Designer
PHOTOGRAPHY
Robert Benson Photography

01
The Meadowbrook School of Weston

01
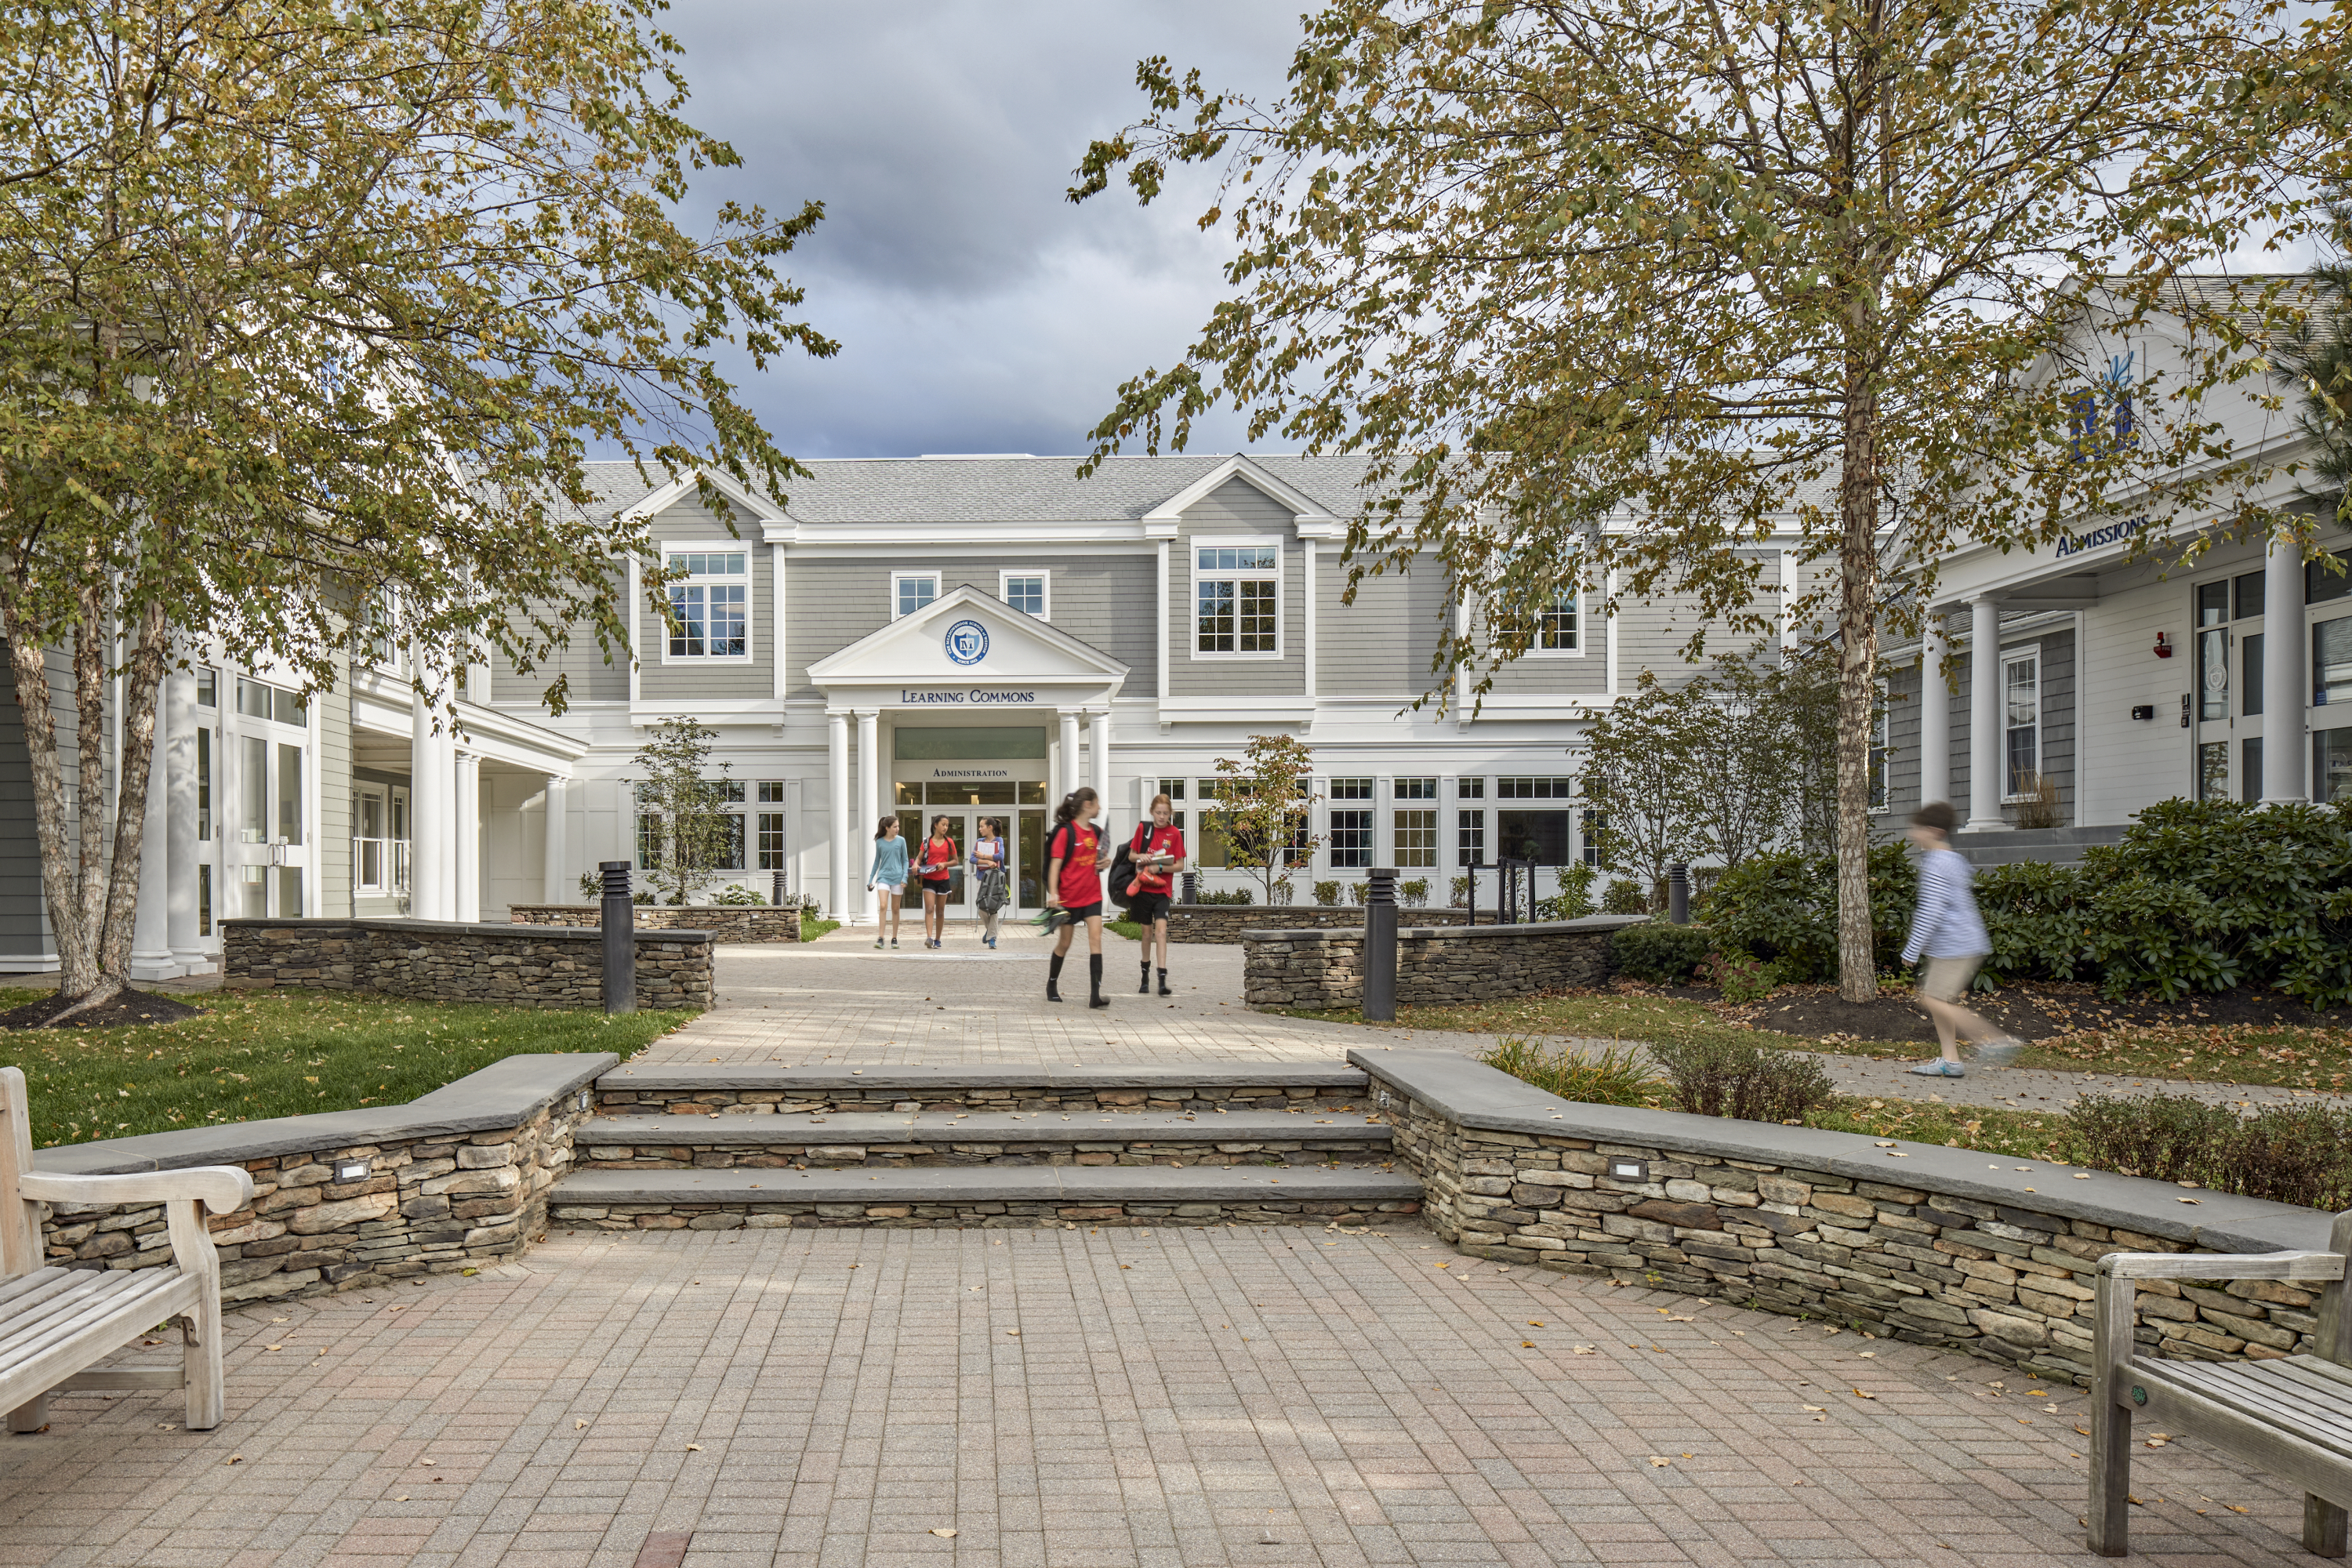
School Entry Courtyard

02
Lower School's K & Pre-K Entrance

03
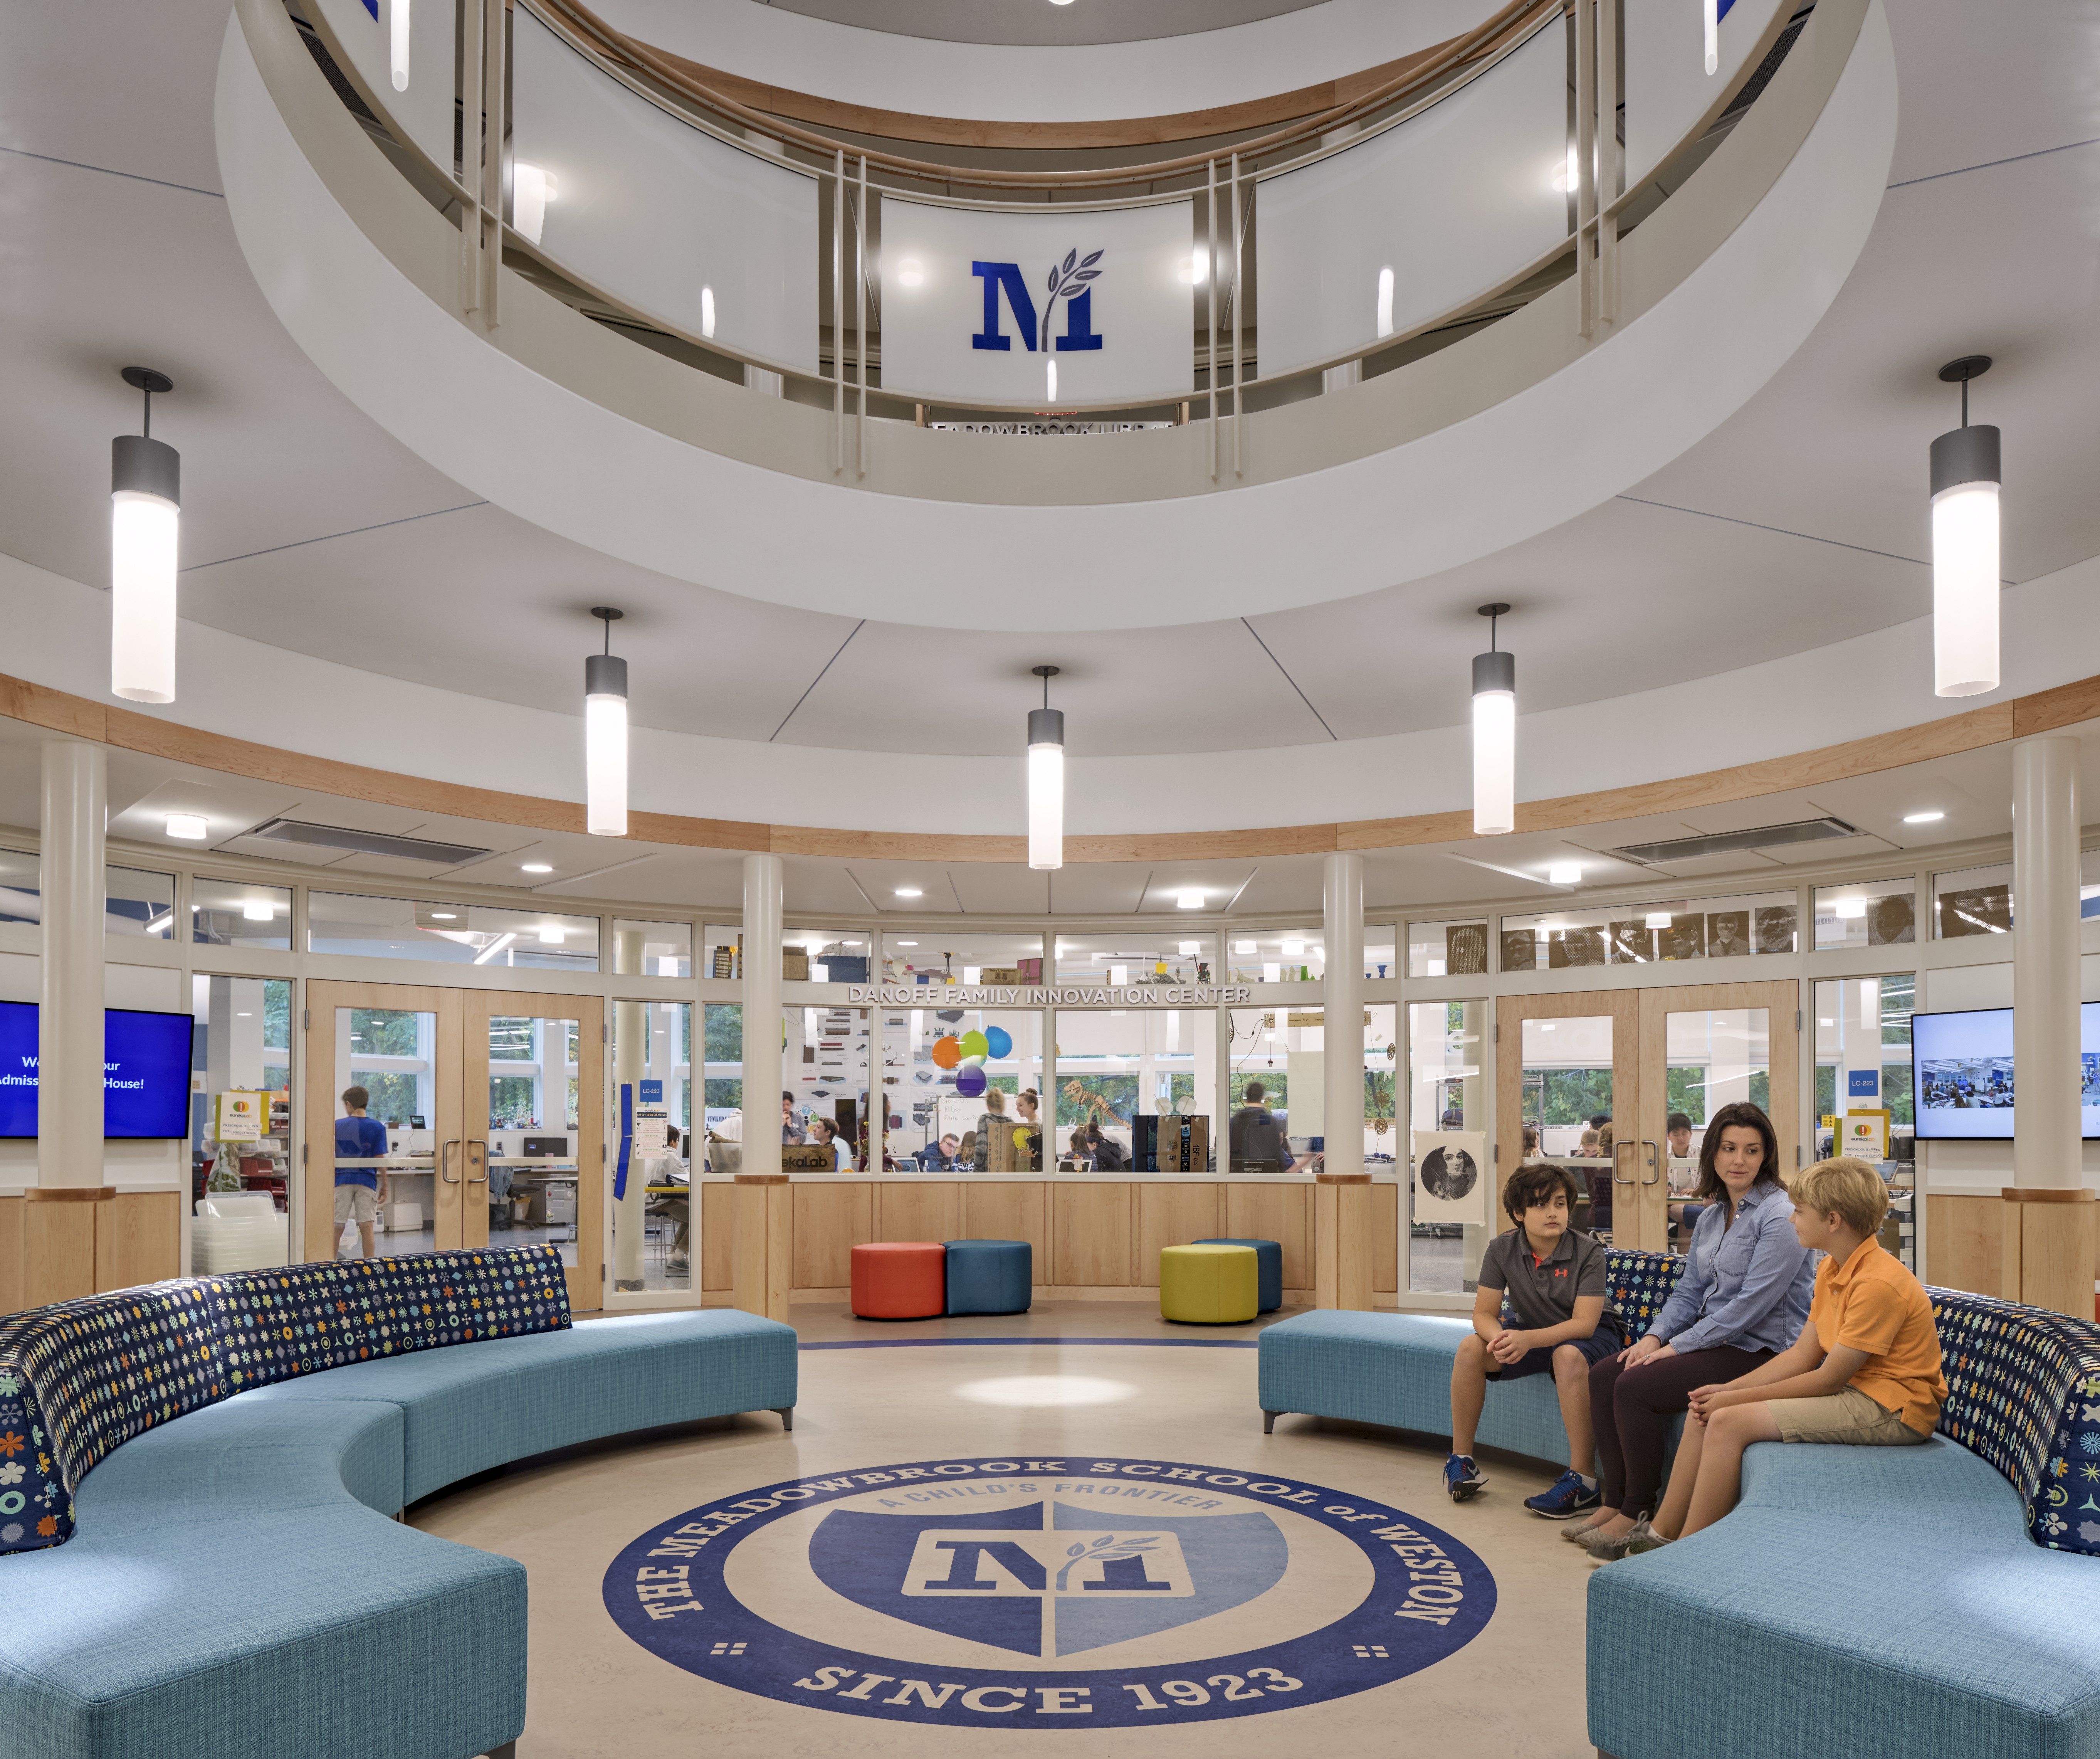
Main Lobby

04
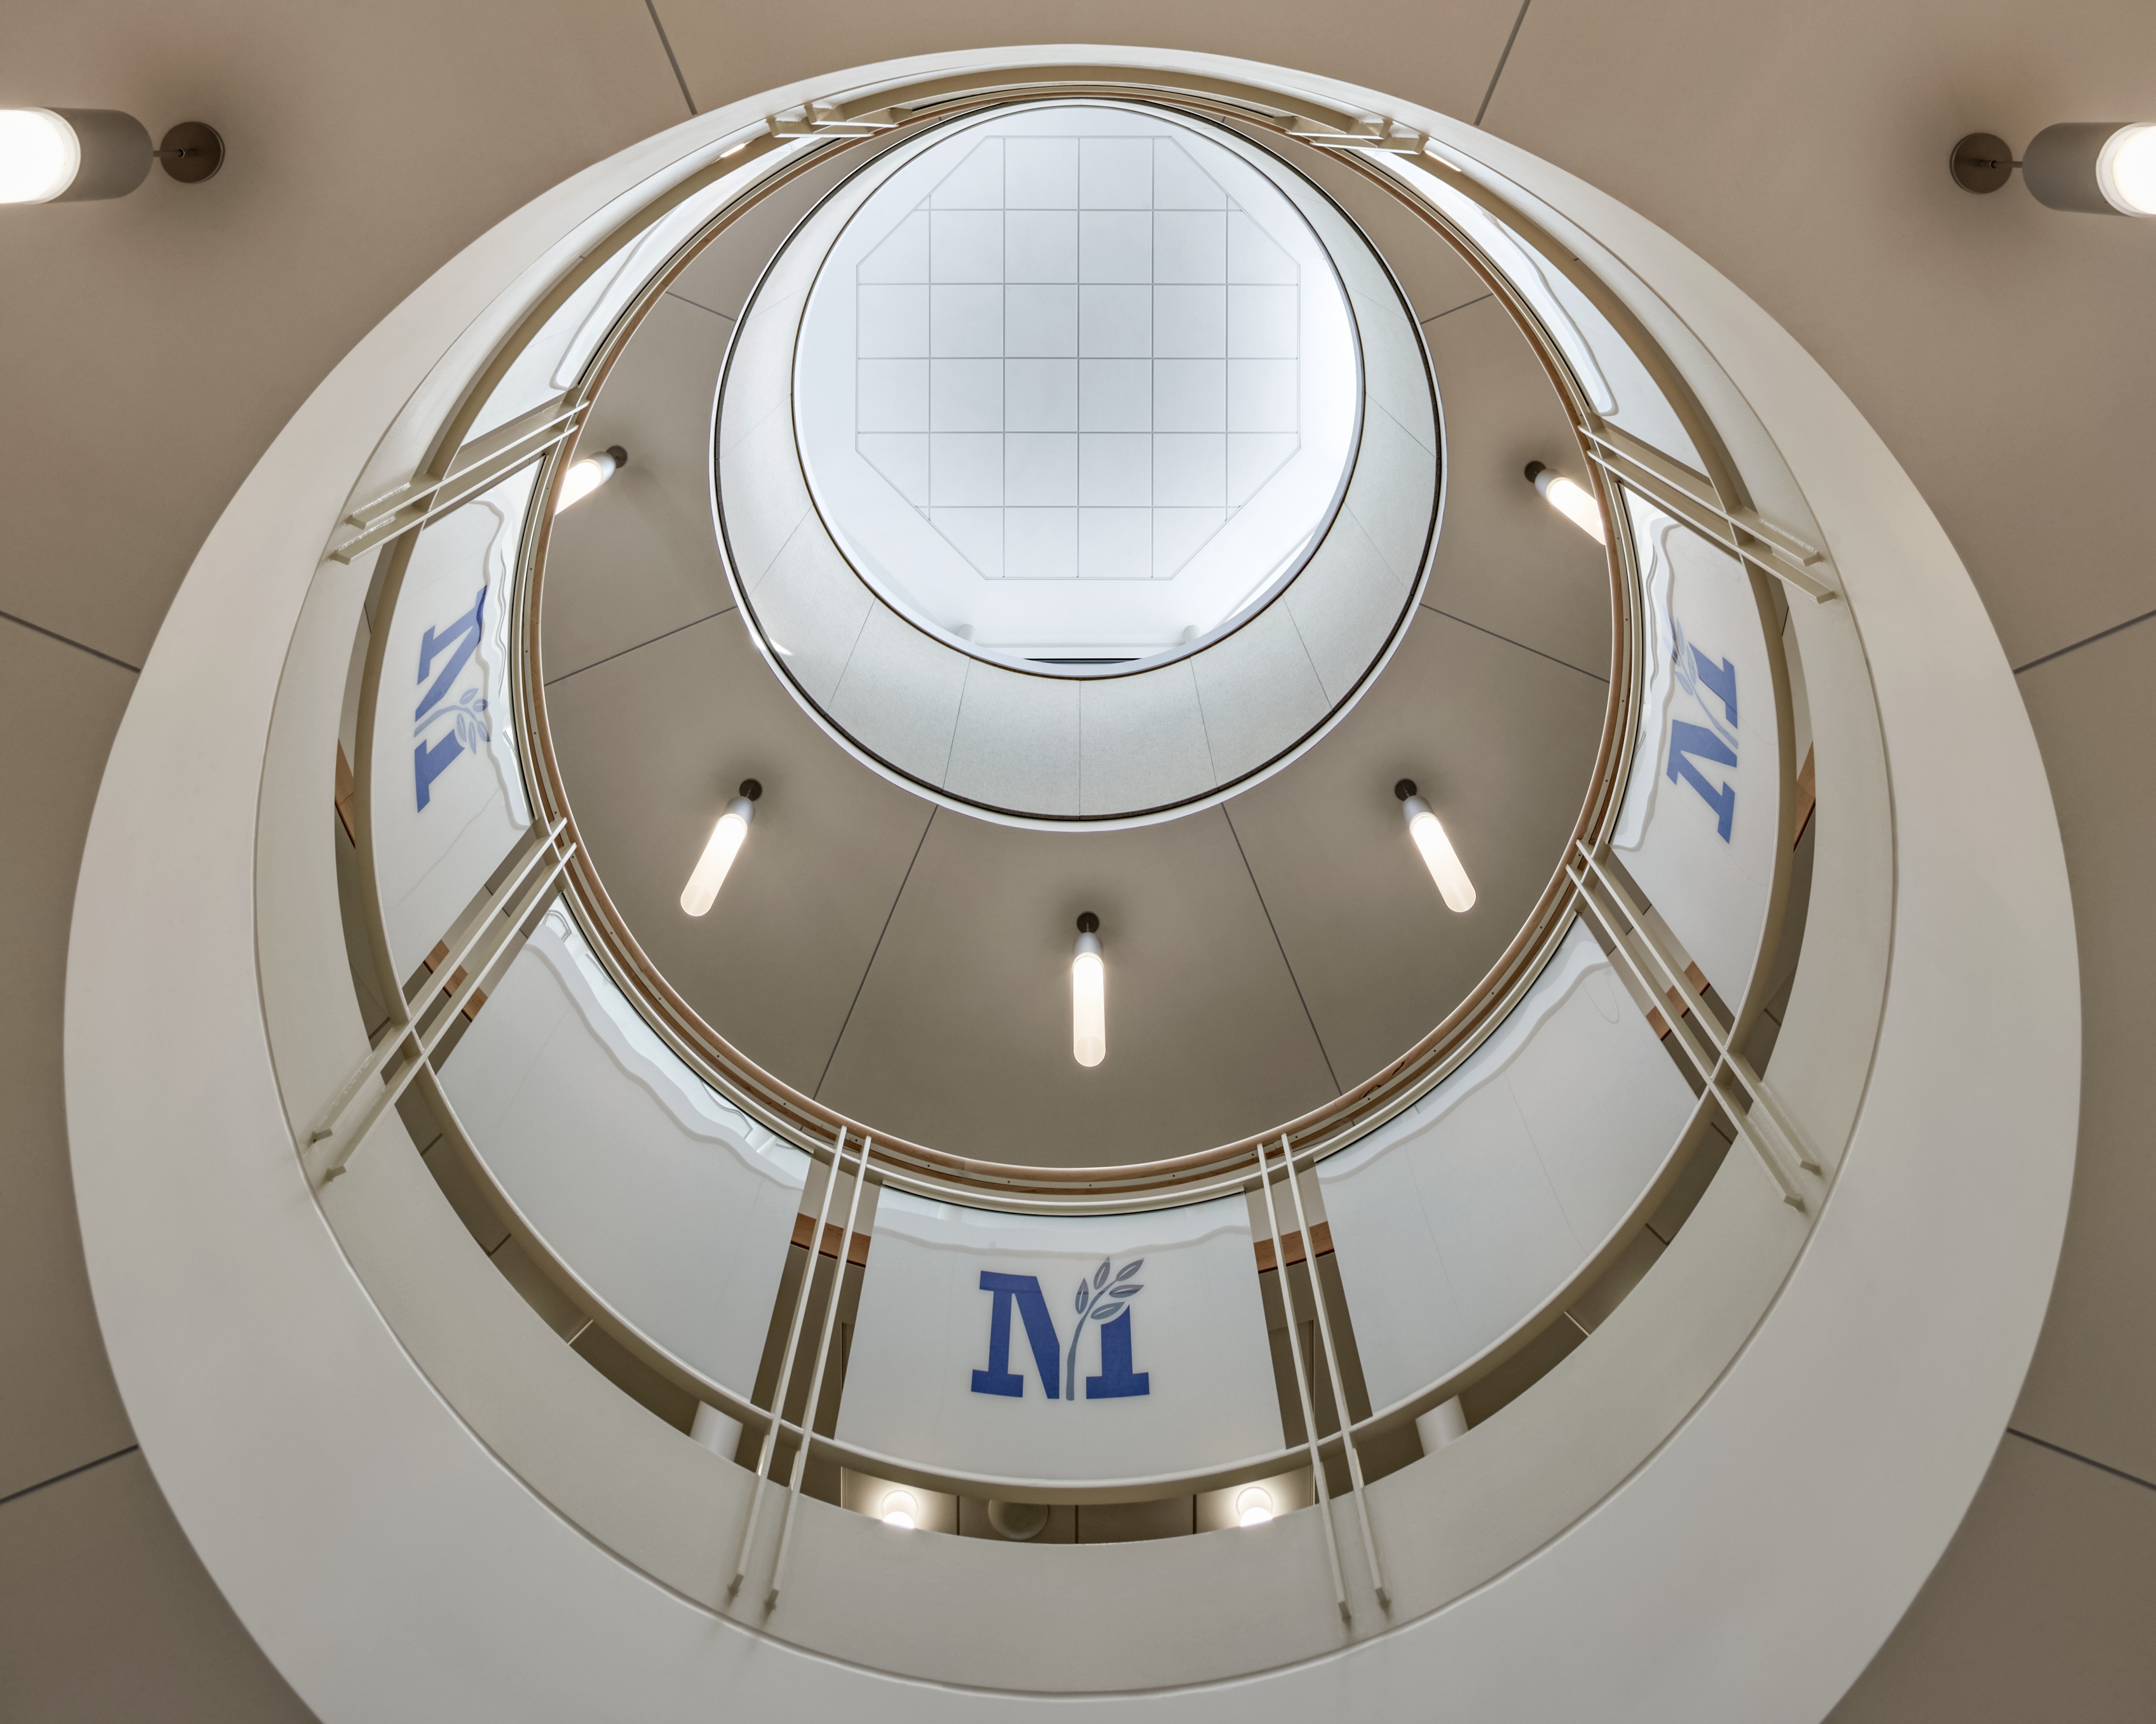
The Oculus

05
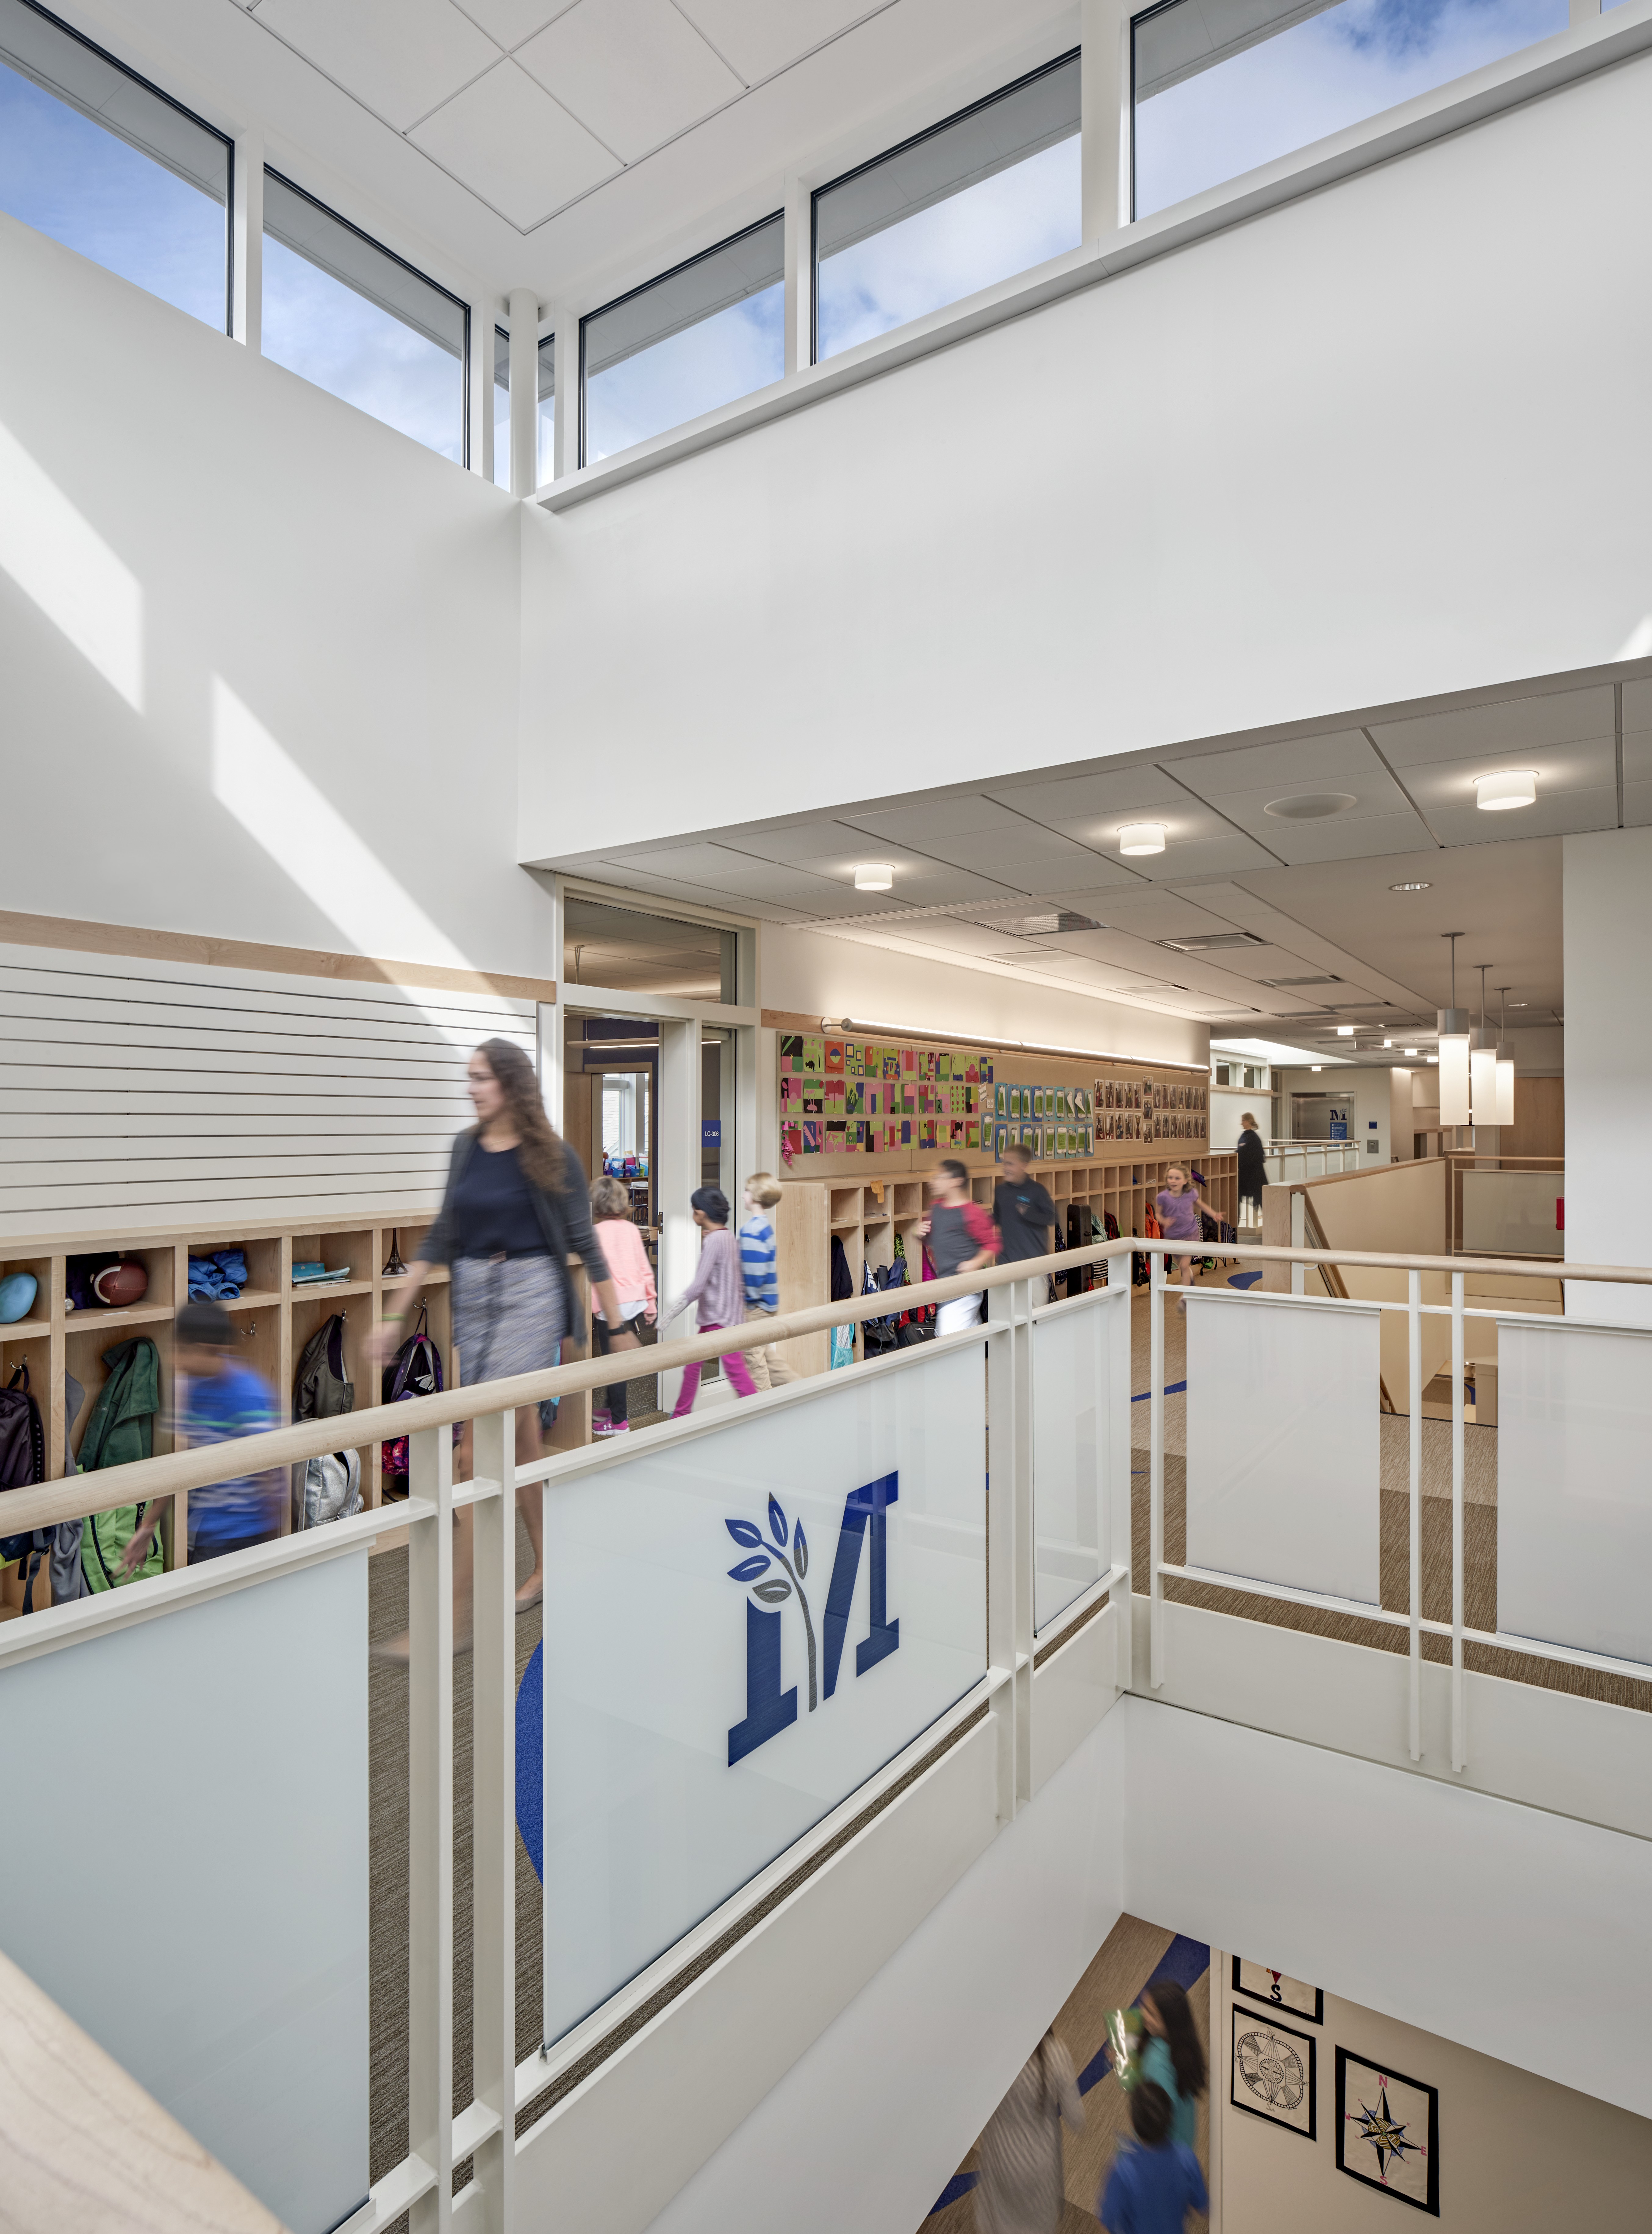
Upper Lobby

06
Daylight Monitor

07
Learning Commons | Library

08
MakerSpace

09
Wood Shop
bottom of page